
BEDS3
BATHS1 full 1 partial
SQUARE FEET1,442
MLS#4393344
STATUSActive
PROPERTY TYPEResidential - Single Family
Property Description
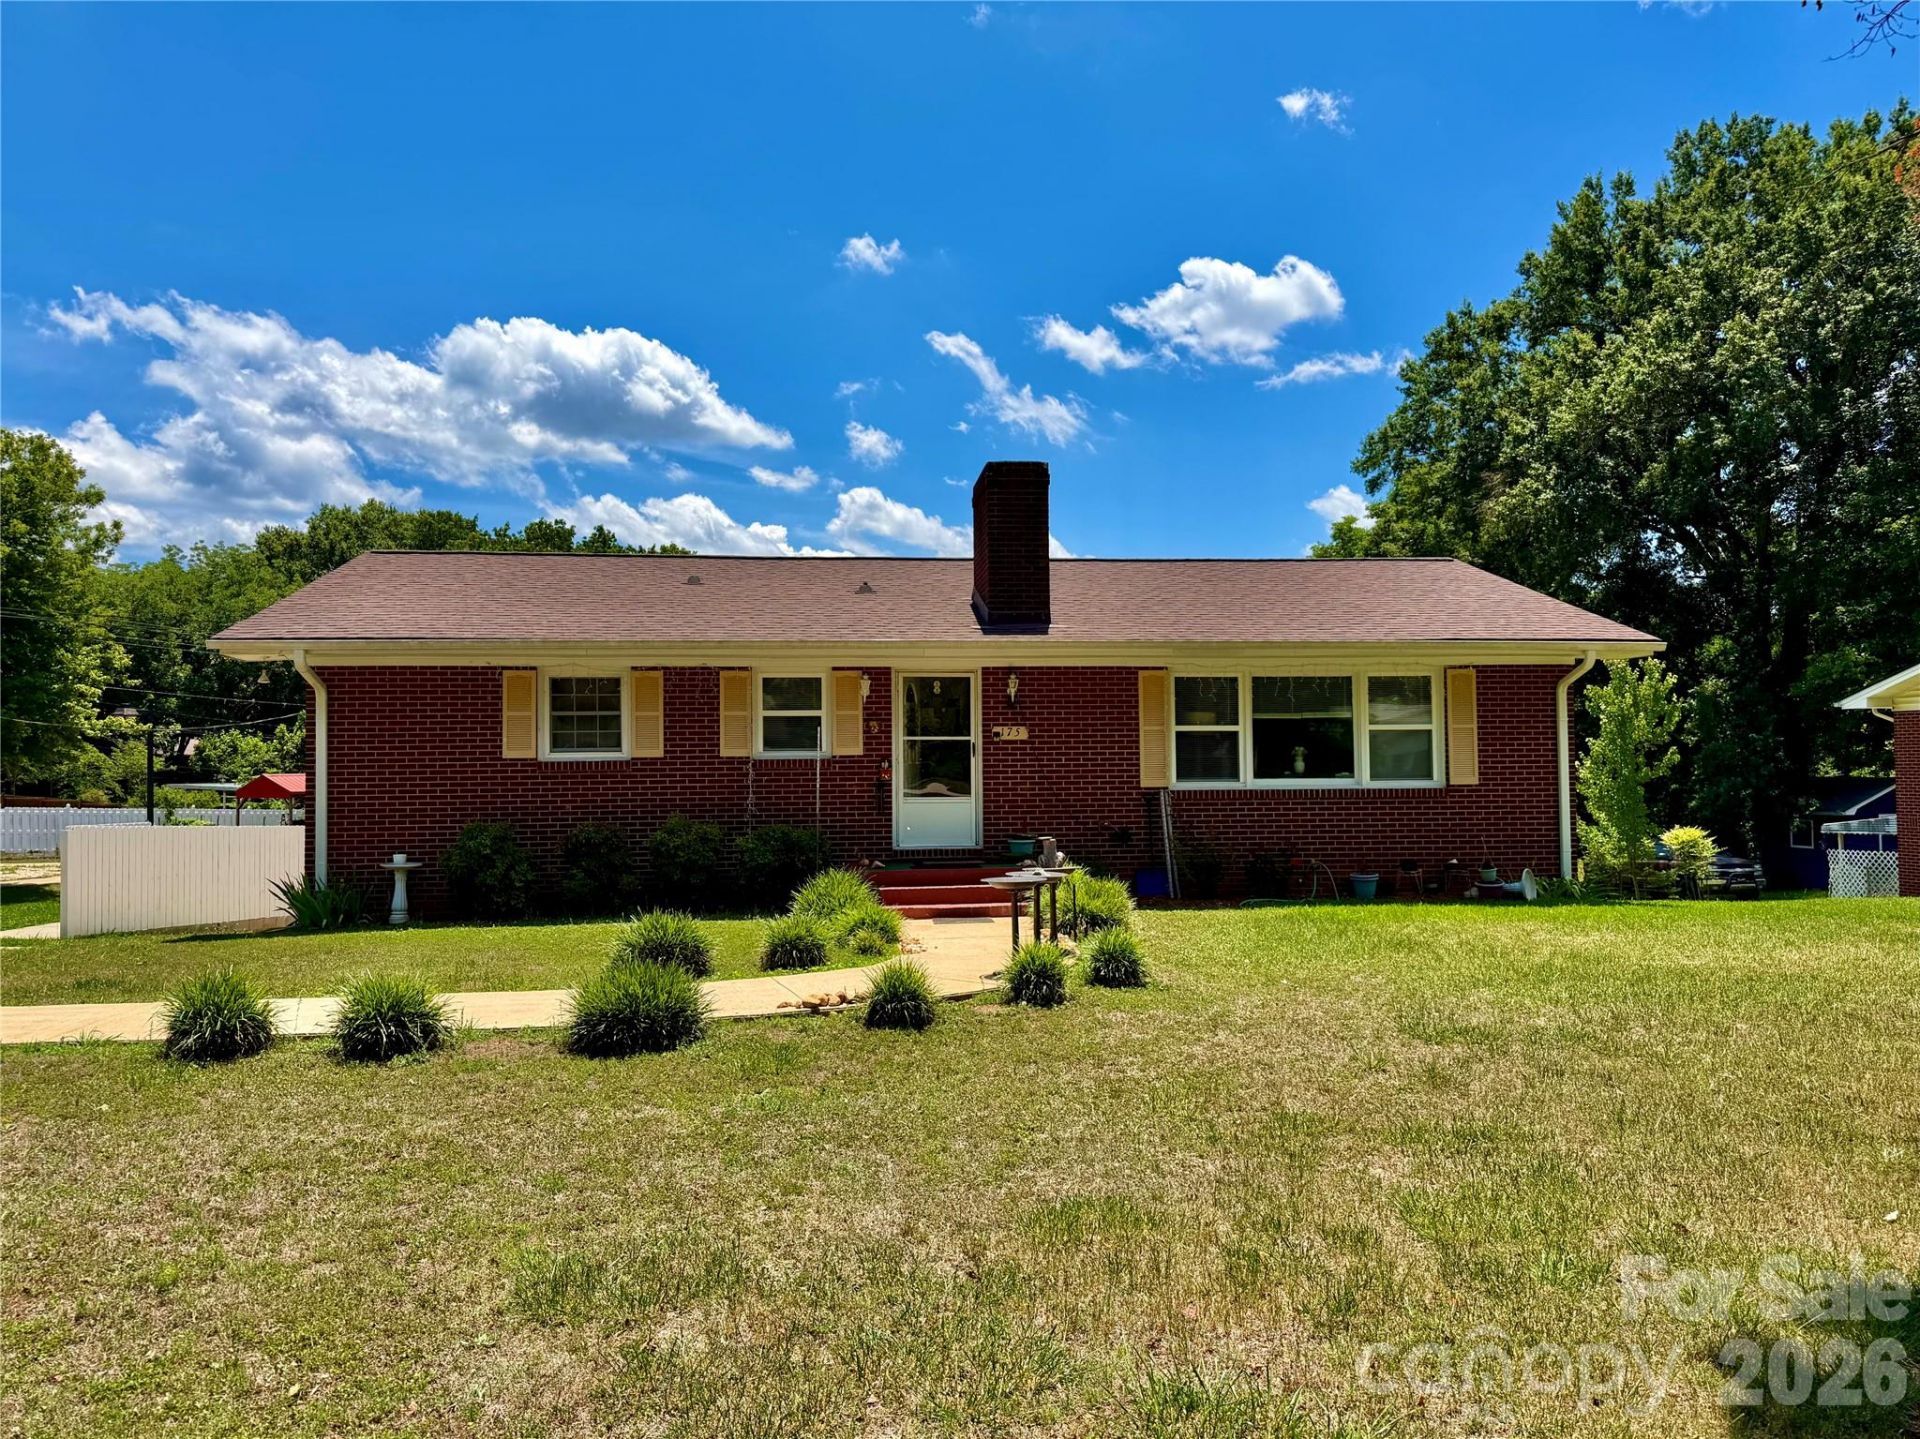
Welcome to this well-built all brick home offering timeless character and plenty of potential. This 3 bedroom, 1.5 bath home features a spacious living room, separate dining area, and a cozy breakfast nook, providing ample space for everyday living and entertaining. The primary bedroom includes a convenient half bath with direct access to the full hall bathroom. The home is ready for your personal updates and offers a wonderful opportunity to add your own style and vision while preserving its classic charm. Enjoy relaxing on the large rear porch overlooking the backyard. The full unfinished basement provides abundant storage, workshop space, or future expansion possibilities. One side of the basement serves as a spacious two car garage with additional room for tools, equipment, and storage. Solidly constructed and full of potential, this property is ideal for buyers seeking a home with good bones, generous living space, and the opportunity to make it their own. Don't miss out on this one!
Property Features
Property Type: Residential - Single Family
Basement: Yes
Basement: Basement Garage Door, Exterior Entry, Interior Entry, Unfinished
Garage: 2 car attached
Heating: Baseboard
Lot Size: 0.42 Acres
Roof Type: Architectural Shingle
Year Built: 1962
Feature Descriptions
Appliances: Dishwasher, Electric Oven, Electric Range, Refrigerator
Days on Site: 151
Exterior: Brick Full
Fireplace: Living Room
Flooring: Linoleum, Vinyl
Foundation: Basement
Laundry: Electric Dryer Hookup, In Basement, Washer Hookup
Lot Dimensions: 77x211x117x168
Parcel#: 330 054
Parking: Basement, Driveway, Attached Garage, Garage Faces Rear
Patio/Porch: Rear Porch
Sewer: Public Sewer
Utilities: Electricity Connected
Water: City
Local Schools
High School: Unspecified
Middle School: Unspecified
Elementary School: Unspecified
Listed By / Shown By
Listed By
Agency Name: Arey Realty
Agency Contact: yrojas305@gmail.com
Shown By
Agency Title: Lake Norman Realty
Agency Phone: 704-450-1175

Estimate Your Payment
Estimated Payment
$ 1,319.31 per month $1,250.77 Principal & Interest $0.00 Property Tax (data not provided by mls) $68.54 Homeowner's Insurance
175 Neita Drive | MLS# 4393344
This single family home located at 175 Neita Drive, Salisbury, NC 28147 is currently listed for sale with an asking price of $234,999. This property was built in 1962 and has 3 bedrooms and 1 full and 1 partial baths with 1442 sq. ft. Search Salisbury real estate on www.lakenormanrealty.com today.