
BEDS2
BATHS1 full 1 partial
SQUARE FEET1,092
MLS#4413953
STATUSActive
PROPERTY TYPERental - Single Family
SUBDIVISIONVineyard Point
Property Description
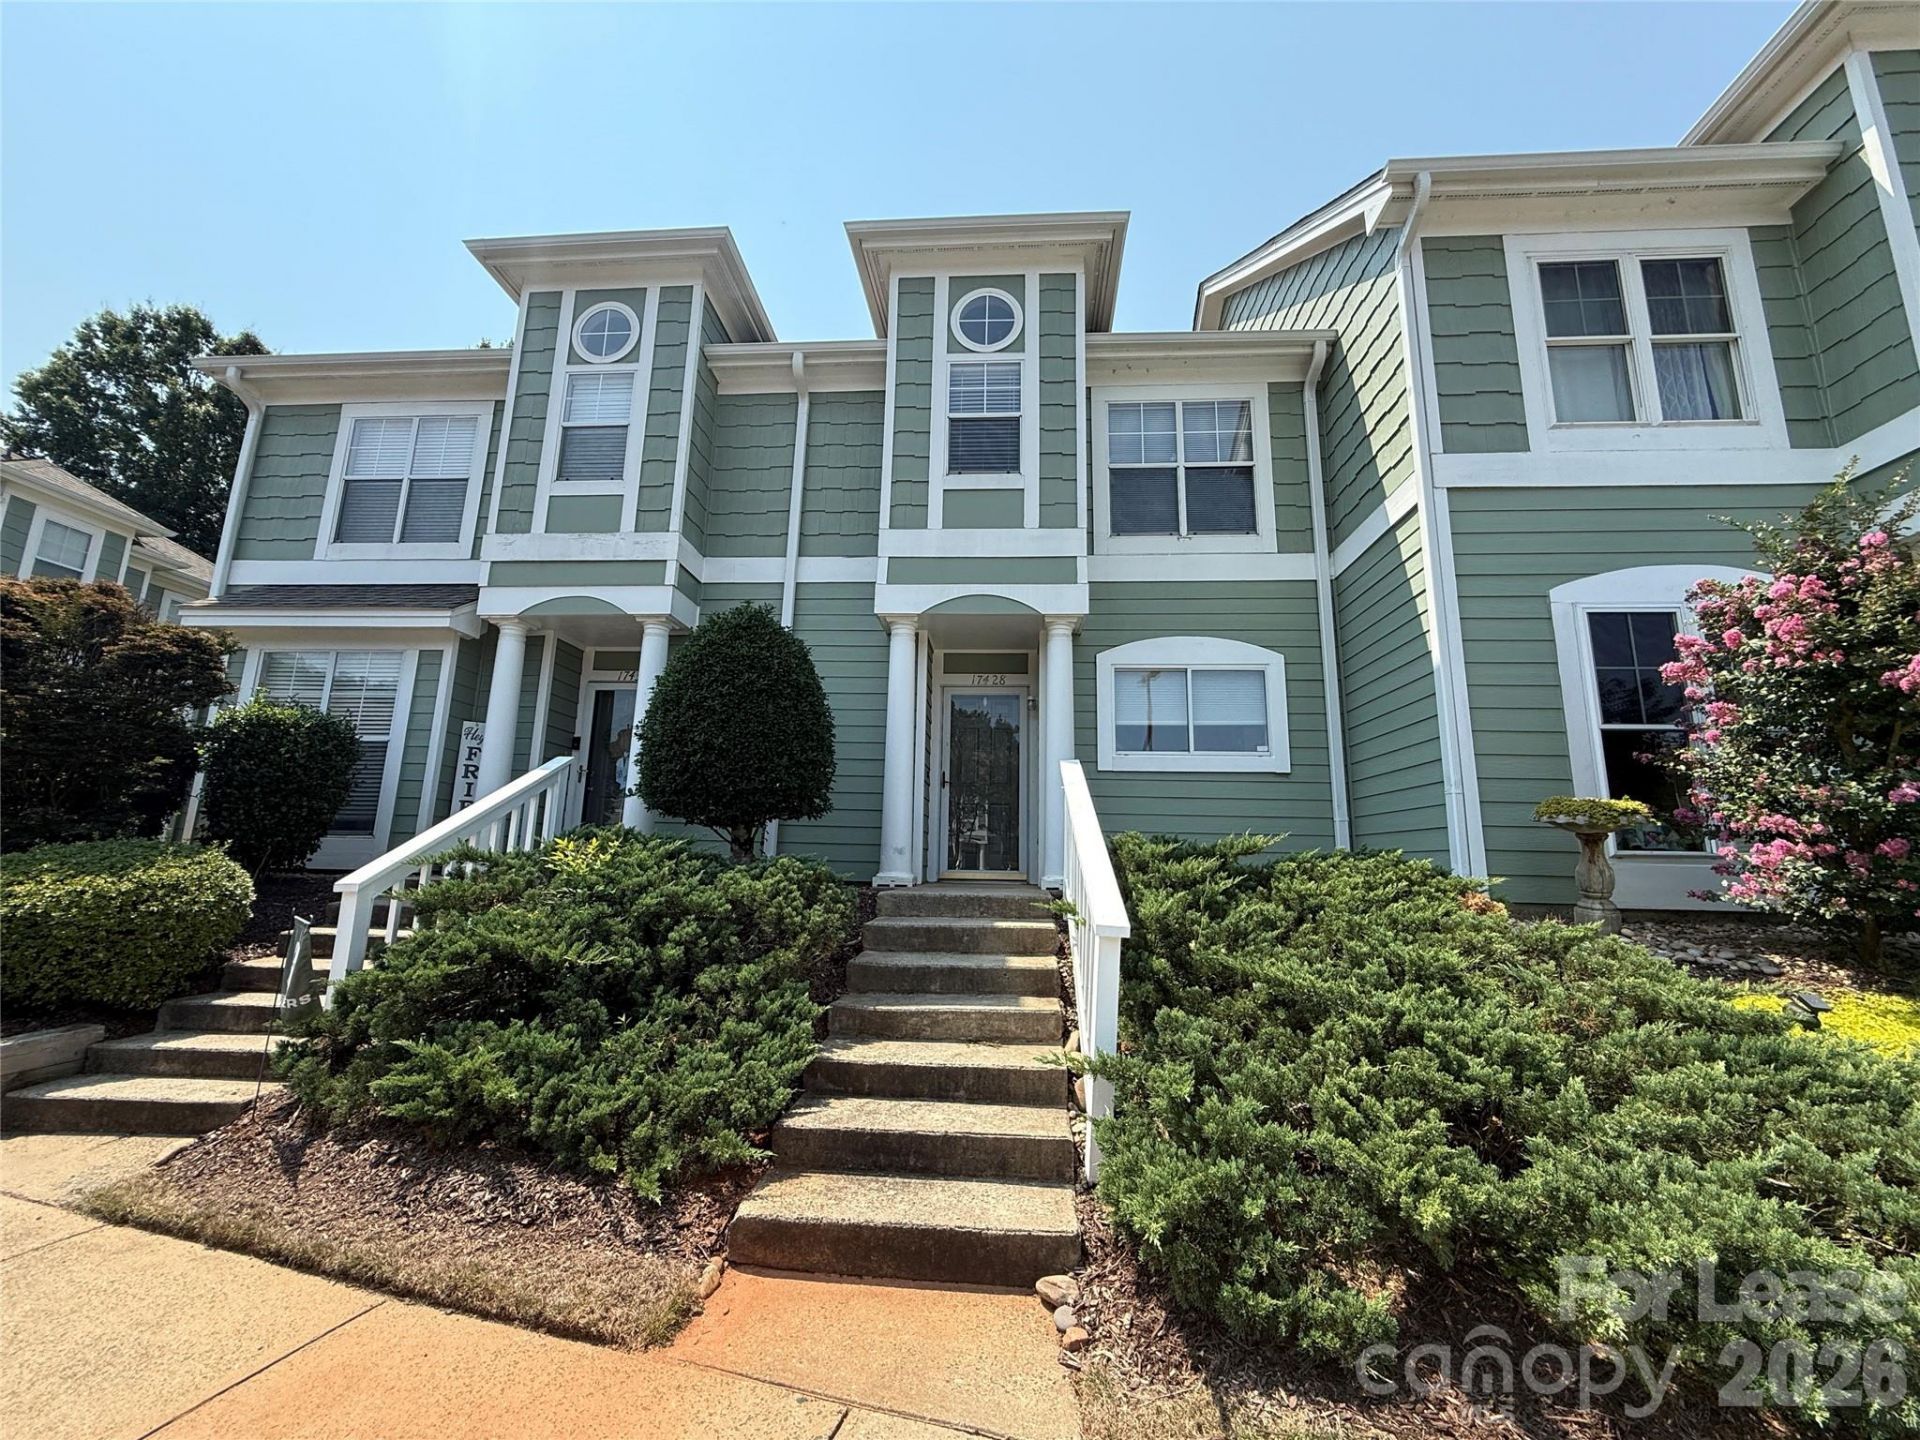
AVAILABLE NOW! 2-story townhome in the waterfront community of Tuscany Towns at Vineyard Point, conveniently located just off Catawba Avenue in Cornelius! The main level features laminate flooring throughout, a bright Great Room with a gas-log fireplace, a convenient Half Bathroom, Dining area, and a galley style Kitchen with a new electric range/oven and dishwasher. Upstairs, you'll find two generously sized Bedrooms that share a Full Bathroom with a tub/shower combination and dual sinks. The Laundry Closet is also conveniently located upstairs and includes a Washer/Dryer. Step outside to your private rear patio, complete with a storage closet?perfect for relaxing or enjoying a little outdoor space. Residents also have access to the community pool for even more opportunities to unwind and enjoy the neighborhood. The location is hard to beat, with easy access to I-77 at Exits 25 and 28, as well as nearby shopping and dining at Birkdale Village and Downtown Cornelius. WATER, SEWER & GARBAGE ARE INCLUDED, the HOA maintains the lawn and landscaping areas, and the tenant is responsible for all other utilities. No Smoking, No Cats are allowed and 1 Dog under 35-lbs at adult weight is conditional with $350.00 non-refundable pet fee.
Property Features
Property Type: Rental - Single Family
Heating: Forced Air, Natural Gas
Year Built: 1995
Amenities
Garden Tub
Storage
Feature Descriptions
Appliances: Dishwasher, Disposal, Electric Oven, Electric Range, Gas Water Heater, Microwave, Refrigerator, Washer/Dryer
Community Features: Outdoor Pool, Sidewalks
Days on Site: 50
Fireplace: Gas Log, Great Room
Laundry: Laundry Closet, Upper Level
Other Parking: (Parking Spaces: 1)
Parking: Parking Space(s)
Patio/Porch: Patio
Pets Allowed: Conditional, Breed Restrictions, Number Limit, Size Limit
Security: Carbon Monoxide Detector(s), Smoke Detector(s)
Sewer: Public Sewer
Water: City
Local Schools
High School: Unspecified
Middle School: Unspecified
Elementary School: Unspecified
Listed By / Shown By

Listed By
Agency Name: Lake Norman Realty Inc
Agent Name: Angela Berrong
Agency Phone: (704) 662-6049

Co-Listed By
Agency Name: Lake Norman Realty Inc
Agent Name: Michael Spicola
Agency Phone: (704) 662-6049
17428 Tuscany Lane | MLS# 4413953
This property located at 17428 Tuscany Lane, Cornelius, NC 28031 is currently listed for rent by Lake Norman Realty Inc, with an asking price of $1,625 / Monthly. Search Cornelius real estate on www.lakenormanrealty.com today.