
BEDS4
BATHS3 full
SQUARE FEET3,096
MLS#4387285
STATUSActive
PROPERTY TYPEResidential - Single Family
SUBDIVISIONEdgewater
Property Description
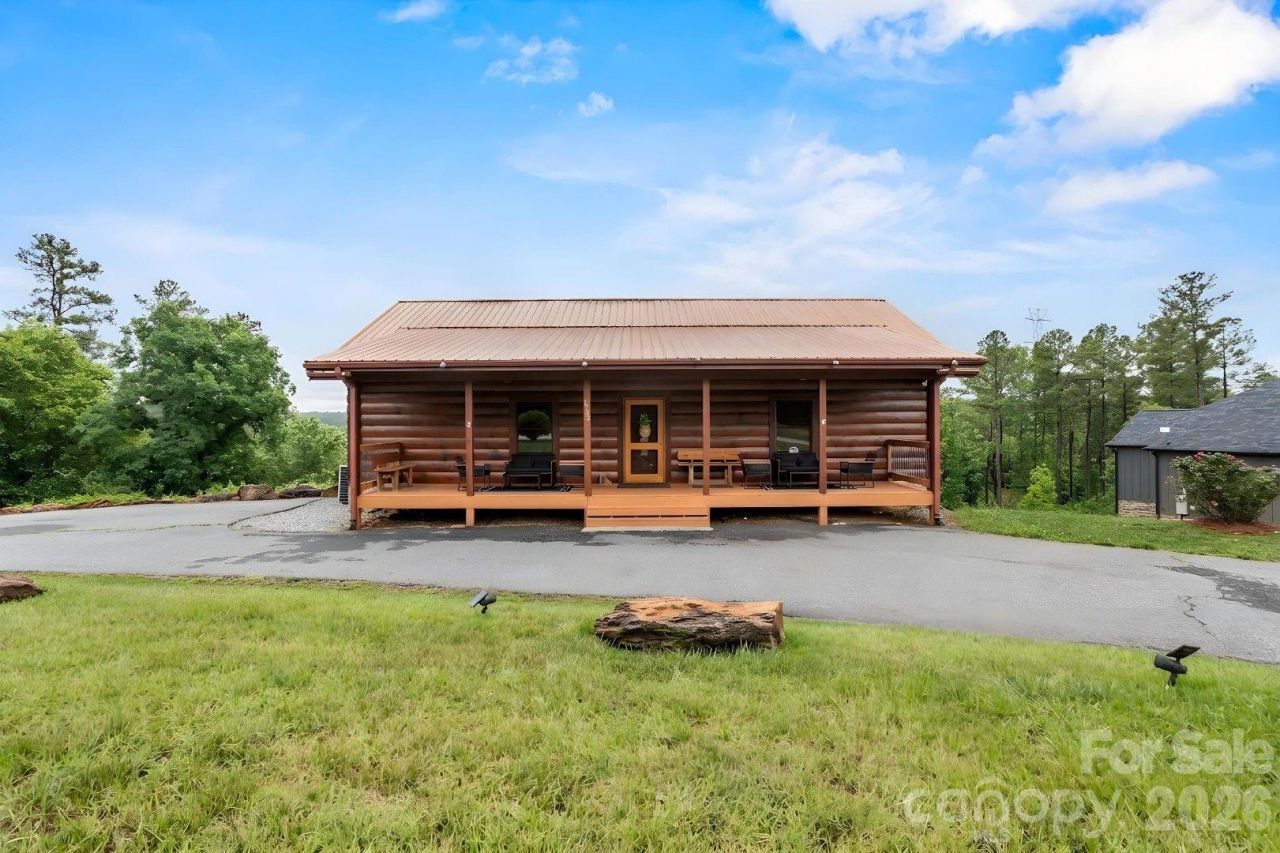
PRICED BELOW APPRAISED VALUE! Immediate equity at this turnkey, dock-eligible waterfront sanctuary on Lake Rhodhiss. Nestled on 1.79 acres in a premier gated community, this crafted 4BR/3BA one-level cabin boasts 250+ linear feet of cove frontage (Duke Energy dock eligible). The main level shines with engineered hardwoods, tongue-and-groove pine walls, cedar beams, a stone fireplace, and a premium kitchen with granite countertops, custom maple cabinets, and a walk-in pantry. Authentic Amish furniture conveys, making this a turnkey luxury retreat! The lower level features Superior Walls foundation, a finished walk-out basement with soaring 10-foot ceilings, and a spacious patio. Enjoy cool breezes from the screened-in deck under a low-maintenance metal roof. Incredible location near Castle Bridge Boat Access and Marina or Conley Creek access at Sawmill Veterans Park. Also included is a 12x20 Amish-built storage building, a whole-home water filtration system, and generous gathering spaces for guests and family perfect for relaxing.
Property Features
Property Type: Residential - Single Family
Basement: Yes
Basement: Finished, Walk-Out Access
Heating: Electric, Forced Air, Heat Pump, Propane
Lot Size: 1.79 Acres
Year Built: 2016
Amenities
Kitchen Island
Pantry
Feature Descriptions
Appliances: Convection Oven, Dishwasher, Dryer, Electric Range, Electric Water Heater, Microwave, Refrigerator, Washer, Washer/Dryer
Days on Site: 55
Exterior: Log, Stone
Fireplace: Living Room
Flooring: Hardwood, Vinyl
Foundation: Basement
HOA Fee: $1200/ Annually
Laundry: Main Level
Other Structures: Outbuilding
Parcel#: 08 57B 2 46
Parking: Circular Driveway, Driveway
Patio/Porch: Covered, Front Porch, Rear Porch, Screened
Security: yes
Security: Security System
Sewer: Septic Installed
Water: Well
Local Schools
High School: Unspecified
Middle School: Unspecified
Elementary School: Unspecified
Listed By / Shown By
Listed By
Agency Name: Make the Move LLC
Agency Contact: amorehea0781@gmail.com
Shown By
Agency Title: Lake Norman Realty
Agency Phone: 704-450-1175

Estimate Your Payment
Estimated Payment
$ 4,485.66 per month $4,252.61 Principal & Interest $0.00 Property Tax (data not provided by mls) $233.04 Homeowner's Insurance
1732 Waters Edge Drive | MLS# 4387285
This single family home located at 1732 Waters Edge Drive, Granite Falls, NC 28630 is currently listed for sale with an asking price of $799,000. This property was built in 2016 and has 4 bedrooms and 3 full baths with 3096 sq. ft. Waters Edge Drive is located in the Edgewater subdivision. Search Edgewater real estate on www.lakenormanrealty.com today.