
BEDS3
BATHS3 full 1 partial
MLS#1208972
STATUSActive
PROPERTY TYPEResidential - Single Family
SUBDIVISIONWynnfall
Property Description
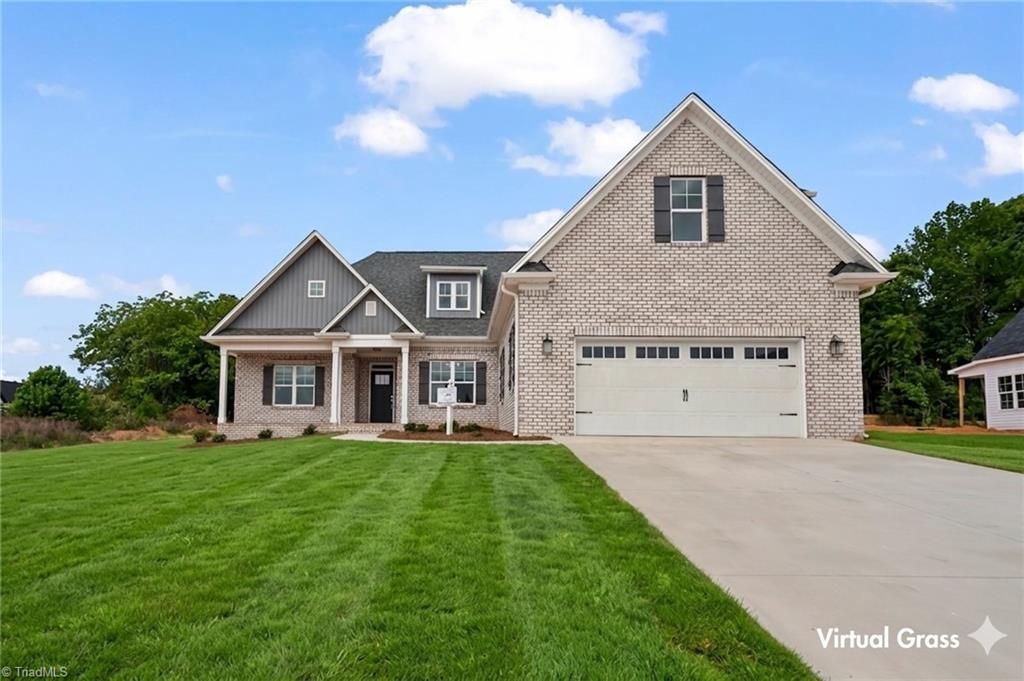
Discover exceptional craftsmanship in this brand-new home by Dream Builders. Offering 3 bedrooms and 3.5 baths, this thoughtfully designed floor plan features mostly one-level living with the added flexibility of an upper bonus room and full bathâ??perfect for a private guest retreat, playroom, or home office. The split-bedroom layout creates ideal privacy, while the spacious primary suite serves as a true retreat with large walk-in shower, and a generous walk-in closet. The heart of the home showcases an open-concept design, seamlessly blending the living, dining, and kitchen areas for easy everyday living and effortless entertaining. Step outside to enjoy the covered back patioâ??an inviting space for morning coffee or evening gatherings. Complete with a 2-car garage and stylish finishes throughout, this home combines comfort, functionality, and modern appeal in every detail.
Property Features
Property Type: Residential - Single Family
Cooling: Central Air
Fireplaces: 1
Fuel Type: Natural Gas
Garage: 2
Garage: Front Load Garage
Heating: Forced Air, Natural Gas
Lot Size: 0.46 Acres
Stories: 1.0
Year Built: 2026
Feature Descriptions
Appliance: Microwave, Dishwasher, Disposal, Free-Standing Range, Gas Water Heater
Days on Site: 231
Exterior: Brick, Vinyl Siding
Fireplace: Gas Log, Living Room
Flooring: Carpet, Engineered Hardwood, Tile
Foundation: Slab
HOA: Yes
HOA Fee: 250
Interior: Ceiling Fan(s), Dead Bolt(s), Pantry, Separate Shower, Solid Surface Counter
Lot Dimensions: 0.46 acre(s)
Sewer: Septic Tank
Total Rooms: 8
Water: Public
Water Heater: Gas
Listed By / Shown By
Listed By
Agency Name: Leonard Ryden Burr Real Estate
Shown By
Agency Title: Lake Norman Realty
Agency Phone: 704-450-1175

Estimate Your Payment
Estimated Payment
$ 2,806.48 per month $2,660.68 Principal & Interest $0.00 Property Tax (data not provided by mls) $145.80 Homeowner's Insurance
173 Cool Run | MLS# 1208972
This single family home located at 173 Cool Run, Lexington, NC 27295 is currently listed for sale with an asking price of $499,900. This property was built in 2026 and has 3 bedrooms and 3 full and 1 partial baths. Cool Run is located in the Wynnfall subdivision. Search Wynnfall real estate on www.lakenormanrealty.com today.