
BEDS5
BATHS3 full
SQUARE FEET2,511
MLS#4441450
STATUSActive
PROPERTY TYPEResidential - Single Family
SUBDIVISIONThe Hamptons at Hickory
Property Description
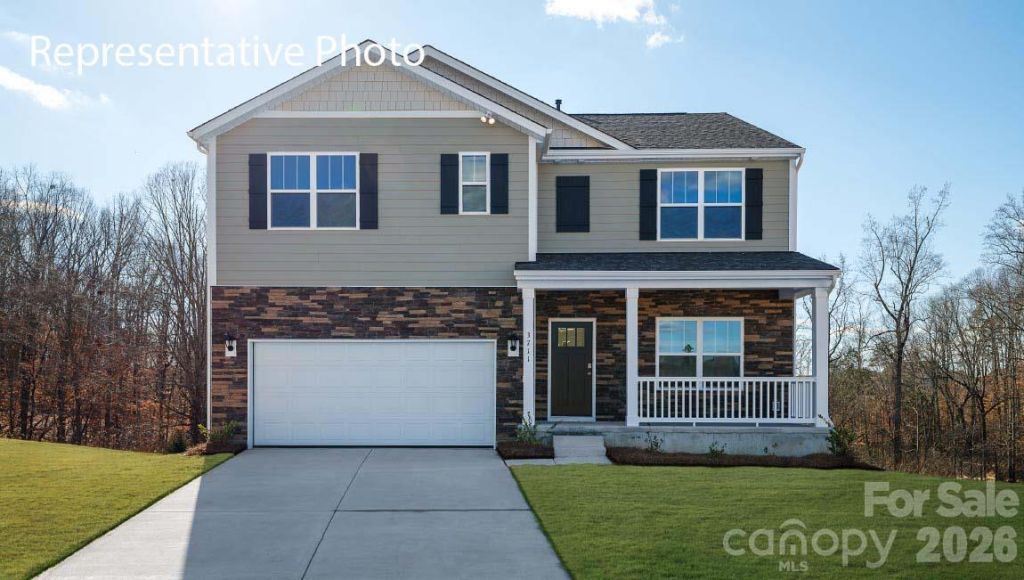
Welcome to the Hayden at Hamptons at Hickory, the most desirable floor plan in the heart of Viewmont/Hickory?and the neighborhood's only available basement lot.From the inviting foyer, you are led past a flex space/ home office and into a bright, open-concept main living area. The seamless flow connects a spacious living room, dining area, and kitchen complete with a walk-in pantry, stainless steel appliances, and a center island with a breakfast bar. A main-level guest bedroom and detached full bathroom offer perfect convenience for visitors.Upstairs, the primary suite features a walk-in closet and a bathroom with dual vanities. Three additional bedrooms share a third full bath, while a versatile loft space provides the perfect setup for entertainment, gaming, or a cozy reading lounge. This is a basement lot (walkout) and will be unfinished.
Property Features
Property Type: Residential - Single Family
Basement: Yes
Basement: Unfinished
Garage: 2 car attached
Heating: Natural Gas
Lot Size: 0.14 Acres
Roof Type: Architectural Shingle
Year Built: 2027
Amenities
Attic Stairs Pulldown
Walk-In Closet(s)
Walk-In Pantry
Feature Descriptions
Appliances: Dishwasher, Disposal, Gas Range, Microwave
Community Features: Outdoor Pool, Playground, Sidewalks
Exterior: Stone Veneer, Vinyl
Fireplace: Gas
Flooring: Carpet, Vinyl
Foundation: Basement
HOA Fee: $680/ Annually
Laundry: Electric Dryer Hookup, Laundry Room, Upper Level, Washer Hookup
Parcel#: 371305271611
Parking: Driveway, Attached Garage, Garage Faces Front
Patio/Porch: Front Porch, Patio
Sewer: Public Sewer
Utilities: Electricity Connected, Natural Gas
Water: City
Local Schools
High School: Hickory
Middle School: Northview
Elementary School: Jenkins
Listed By / Shown By
Listed By
Agency Name: DR Horton Inc
Agency Contact: mcwilhelm@drhorton.com
Shown By
Agency Title: Lake Norman Realty
Agency Phone: 704-450-1175

Estimate Your Payment
Estimated Payment
$ 2,634.92 per month $2,498.02 Principal & Interest $0.00 Property Tax (data not provided by mls) $136.89 Homeowner's Insurance
1726 7th St Drive Ne | MLS# 4441450
This single family home located at 1726 7th St Drive Ne, Hickory, NC 28601 is currently listed for sale with an asking price of $469,340. This property was built in 2027 and has 5 bedrooms and 3 full baths with 2511 sq. ft. 7th St Drive Ne is located in the The Hamptons at Hickory subdivision. Search The Hamptons At Hickory real estate on www.lakenormanrealty.com today.