
BEDS3
BATHS2 full 2 partial
SQUARE FEET1,586
MLS#4409811
STATUSActive
PROPERTY TYPEResidential - Townhouse
SUBDIVISIONThe Towns at Mallard Mills
Property Description
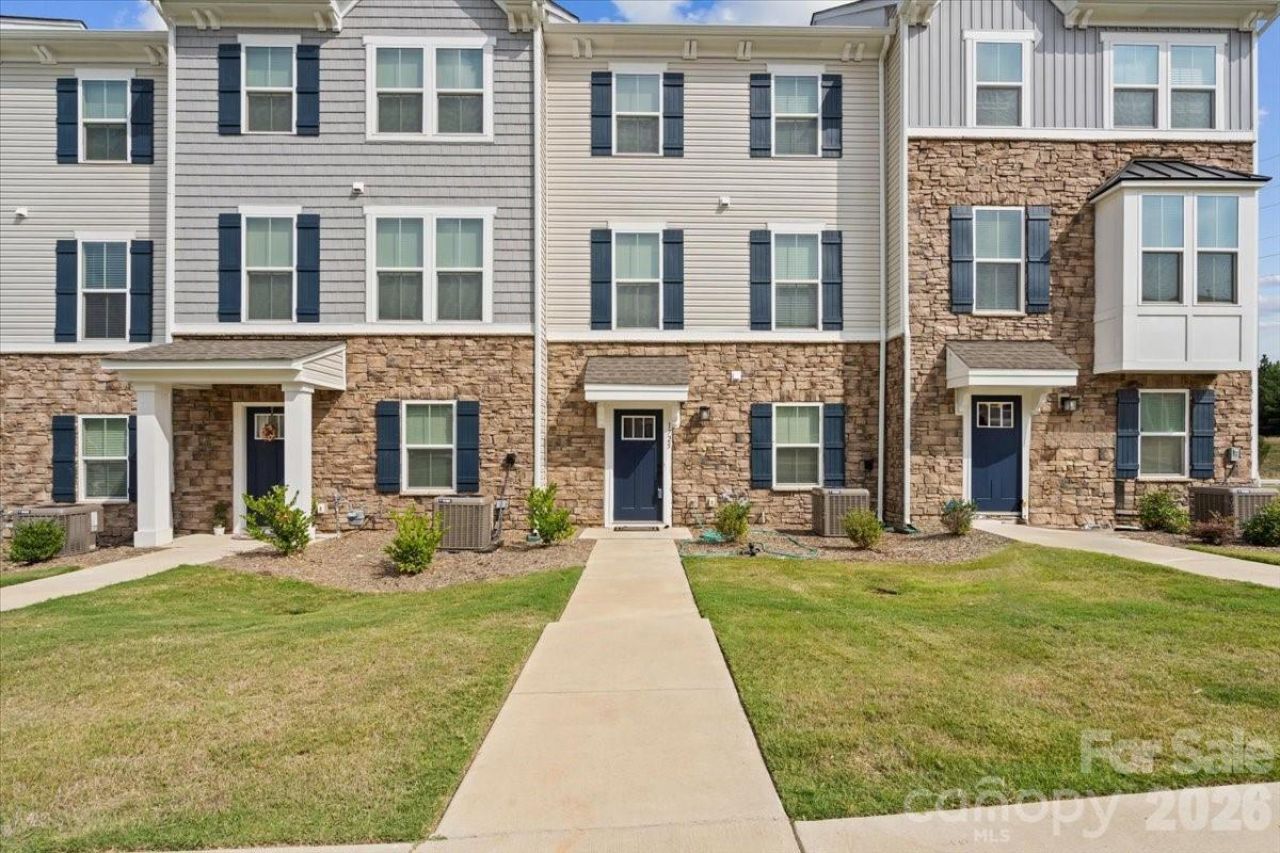
Welcome home to this like new, three story townhome in The Towns at Mallard Mills. Built in 2023, this thoughtfully designed home offers over 1,575 square feet with 3 bedrooms, 2 full baths, 2 half baths, and a one car rear entry garage.The main living level is bright and open, featuring a stylish kitchen with granite countertops, stainless steel appliances, gray cabinetry, tile backsplash, pantry, and a large island that flows seamlessly into the dining and living areas. Step outside to the private deck, perfect for morning coffee or relaxing after a long day.The lower level offers a versatile flex space with a half bath, ideal for a home office, workout room, playroom, or guest retreat. Upstairs, the spacious primary suite features a walk in closet and private bath, while two additional bedrooms provide plenty of space for family, guests, or hobbies.Located just minutes from UNC Charlotte, I-485, I-85, shopping, dining, and everyday conveniences, this home offers the perfect combination of modern style, low maintenance living, and an unbeatable location. Whether you're looking for your first home, your next home, or an investment opportunity, this one is ready for its next owner.
Property Features
Property Type: Residential - Townhouse
Garage: 1 car attached
Heating: Forced Air, Natural Gas
Home Style: Transitional
Roof Type: Composition
Stories: 3.0
Year Built: 2023
Amenities
Breakfast Bar
Kitchen Island
Open Floorplan
Pantry
Walk-In Closet(s)
Feature Descriptions
Appliances: Dishwasher, Gas Oven, Gas Range, Plumbed For Ice Maker, Refrigerator, Washer/Dryer
Community Features: Dog Park, Sidewalks, Street Lights
Days on Site: 86
Exterior: Stone Veneer, Vinyl
Flooring: Carpet, Vinyl
Foundation: Slab
HOA Fee: $209/ Monthly
Laundry: Laundry Closet, Upper Level, Washer Hookup
Parcel#: 029-194-23
Parking: Attached Garage, Garage Faces Rear
Patio/Porch: Balcony
Sewer: Public Sewer
Water: City
Local Schools
High School: Mallard Creek
Middle School: Ridge Road
Elementary School: Mallard Creek
Listed By / Shown By
Listed By
Agency Name: EXP Realty LLC Ballantyne
Agency Contact: 704-779-1877
Shown By
Agency Title: Lake Norman Realty
Agency Phone: 704-450-1175

Estimate Your Payment
Estimated Payment
$ 1,796.51 per month $1,703.17 Principal & Interest $0.00 Property Tax (data not provided by mls) $93.33 Homeowner's Insurance
1725 Aspire Street | MLS# 4409811
This townhouse located at 1725 Aspire Street, Charlotte, NC 28262 is currently listed for sale with an asking price of $320,000. This property was built in 2023 and has 3 bedrooms and 2 full and 2 partial baths with 1586 sq. ft. Aspire Street is located in the The Towns at Mallard Mills subdivision. Search The Towns At Mallard Mills real estate on www.lakenormanrealty.com today.