
BEDS4
BATHS2 full 1 partial
SQUARE FEET1,965
MLS#4396099
STATUSActive Under Contract
PROPERTY TYPEResidential - Single Family
SUBDIVISIONCaldwell Station
Property Description
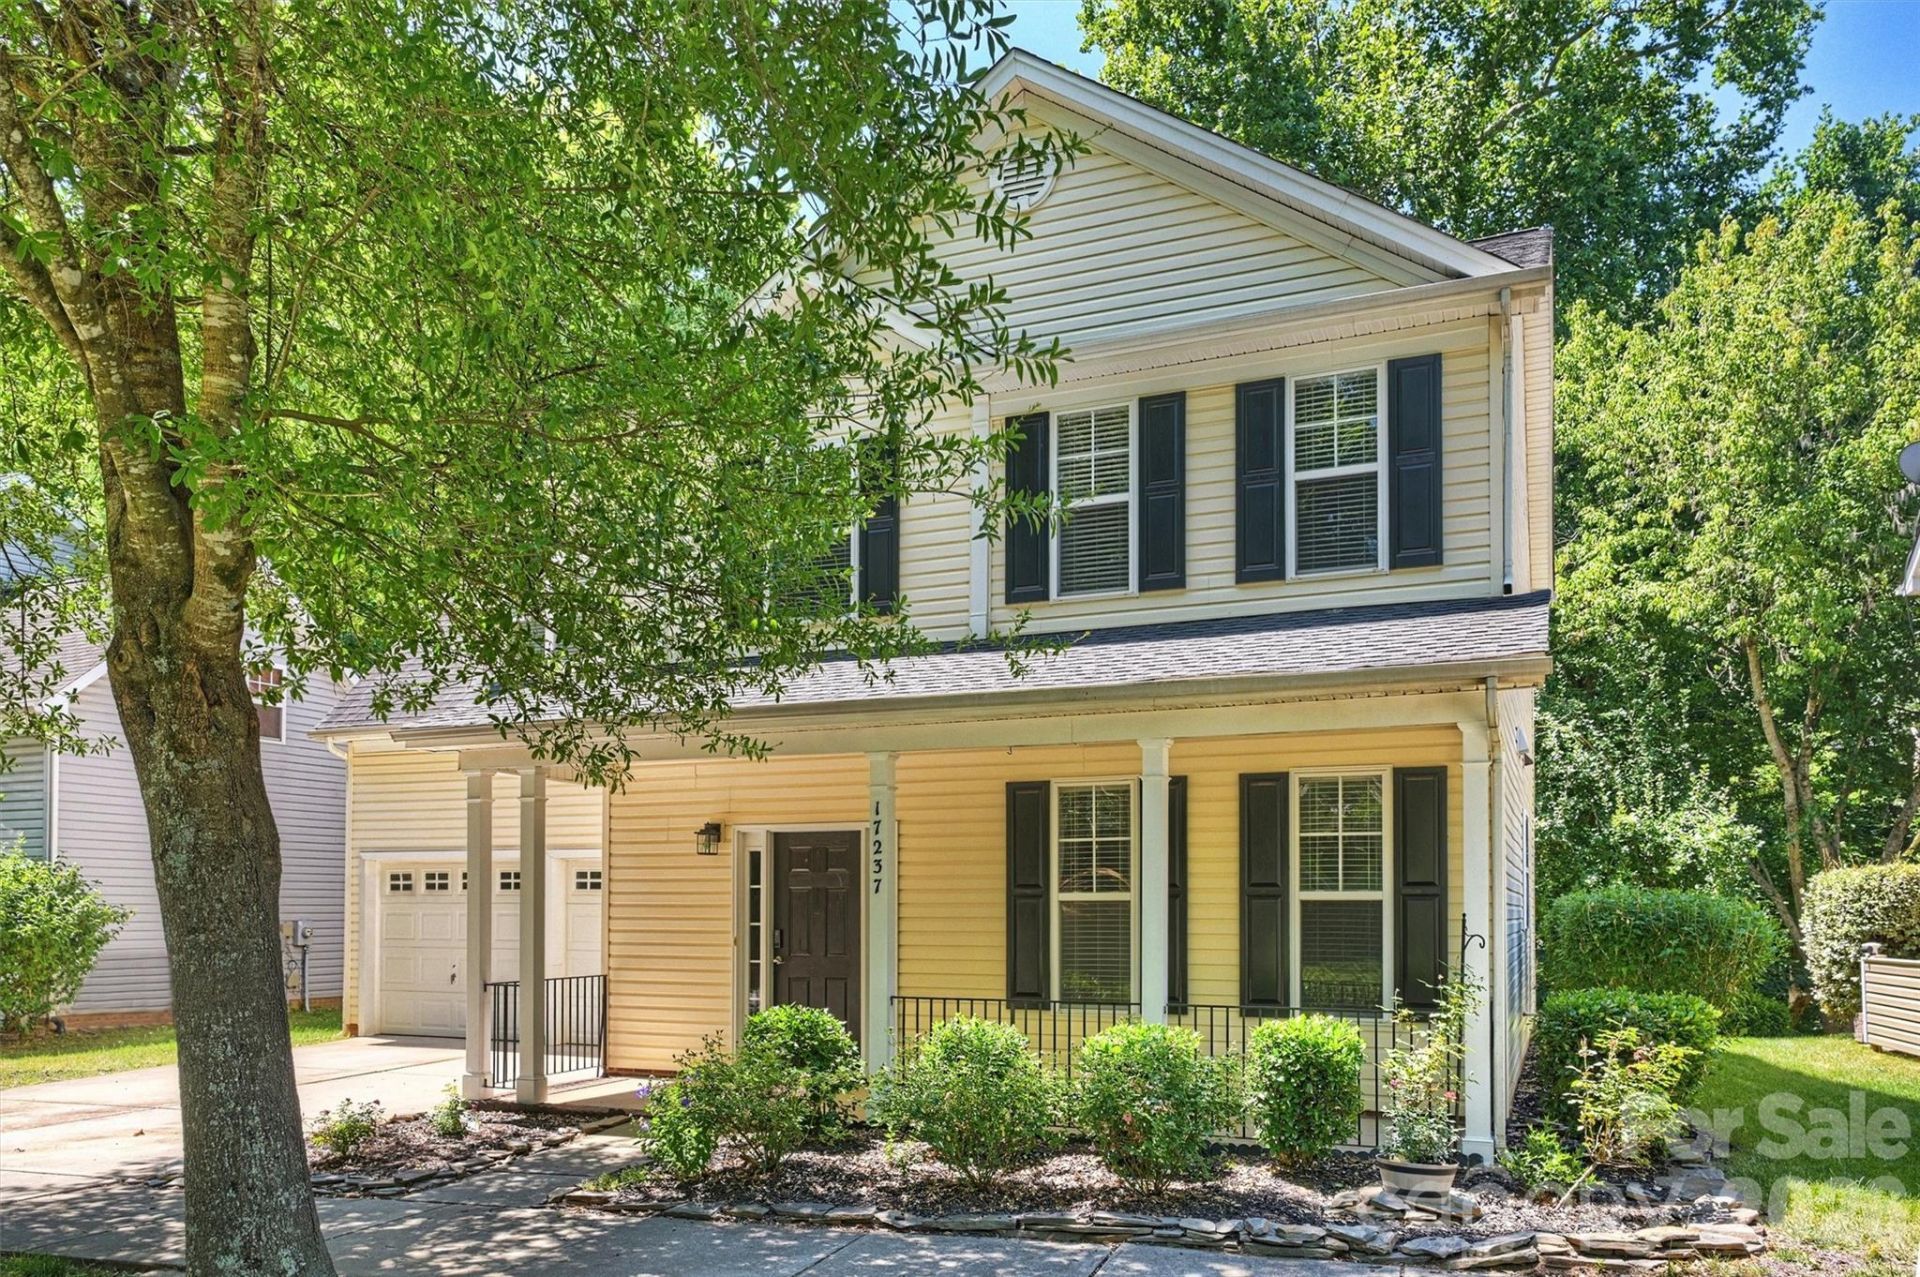
The covered front porch is cute. The backyard is the plot twist. This 4-bedroom Caldwell Station home backs to a wooded creek, giving the patio a leafy, private retreat surprisingly close to the blossoming Cornelius social scene. Inside, nearly 2,000 square feet delivers a practical floor plan with ample gathering space for entertaining and room to retreat to a second floor living area and spacious primary suite. Pllus a gas fireplace, upstairs laundry, and 2-car garage. It's comfortable as-is, but priced with enough breathing room to make some updates, add your own personality and build value along the way.Out back, follow the tree-lined path toward neighborhood amenities, greenway trails and nearby local favorites. Add front-porch charm, mature trees and an established community that people tend to stick around for, and you've got a pretty compelling recipe for home.
Property Features
Property Type: Residential - Single Family
Garage: 2 car attached
Heating: Forced Air
Home Style: Transitional
Lot Size: 0.20 Acres
Roof Type: Architectural Shingle
Year Built: 2003
Amenities
Other - See Remarks
Feature Descriptions
Appliances: Dishwasher, Exhaust Hood, Gas Range, Ice Maker, Refrigerator with Ice Maker, Washer/Dryer
Community Features: Clubhouse, Playground, Sidewalks, Walking Trails
Days on Site: 97
Exterior: Vinyl
Fireplace: Gas Log, Living Room
Flooring: Carpet, Linoleum, Wood
Foundation: Slab
HOA Fee: $285.25/ Quarterly
Laundry: Laundry Room, Upper Level
Lot: Creek Front, Wooded, Views
Lot Dimensions: 150x62
Other Parking: 2-car garage, driveway, & street
Parcel#: 005-356-27
Parking: Driveway, Attached Garage, Garage Faces Front
Patio/Porch: Covered, Front Porch, Patio
Sewer: Public Sewer
Water: City
Local Schools
High School: William Amos Hough
Middle School: Bailey
Elementary School: J.V. Washam
Listed By / Shown By
Listed By
Agency Name: Savvy + Co Real Estate
Agency Contact: Lana@thelawscollective.com
Shown By
Agency Title: Lake Norman Realty
Agency Phone: 704-450-1175

Estimate Your Payment
Estimated Payment
$ 2,470.20 per month $2,341.86 Principal & Interest $0.00 Property Tax (data not provided by mls) $128.33 Homeowner's Insurance
17237 Grand Central Way | MLS# 4396099
This single family home located at 17237 Grand Central Way, Cornelius, NC 28031 is currently listed for sale with an asking price of $440,000. This property was built in 2003 and has 4 bedrooms and 2 full and 1 partial baths with 1965 sq. ft. Grand Central Way is located in the Caldwell Station subdivision. Search Caldwell Station real estate on www.lakenormanrealty.com today.