
BEDS4
BATHS2 full 1 partial
SQUARE FEET1,929
MLS#4420643
STATUSActive
PROPERTY TYPEResidential - Single Family
SUBDIVISIONEastway Village
Property Description
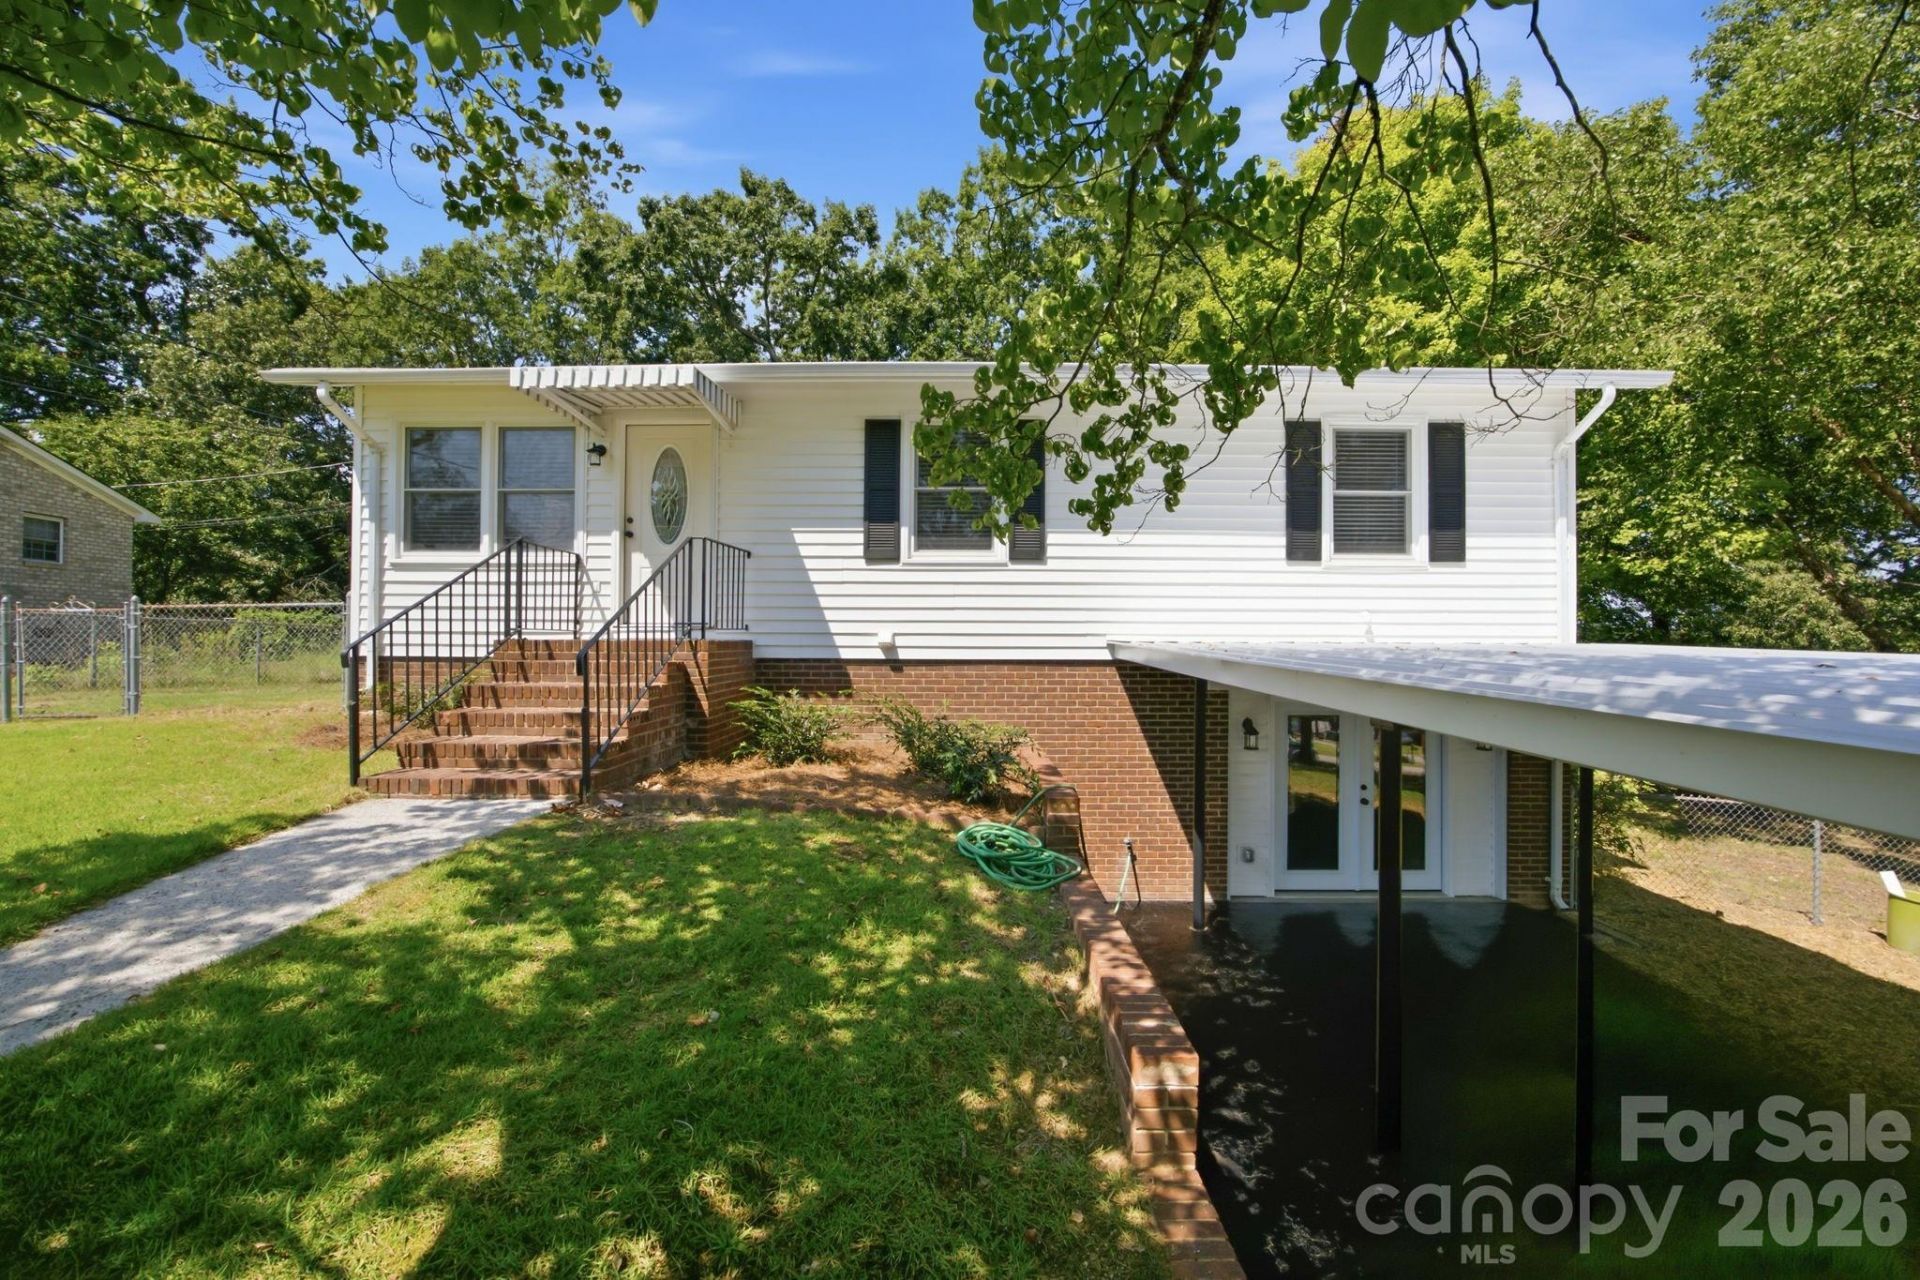
Welcome to 1720 Valwood St, Kannapolis, NC, where thoughtful design, extensive renovations, and incredible versatility come together in one beautifully updated home. This 4-bedroom, 2.5-bath property has been completely refreshed with no detail overlooked, creating a move-in-ready space that feels polished, spacious, and functional. The home offers multiple living areas, including a second den, along with the rare convenience of two laundry rooms, one upstairs and one downstairs. The lower level features a private office and offers the flexibility to create a complete primary suite with a walk-in closet, opening the door to endless possibilities for multigenerational living, a mother-in-law suite, guest accommodations, or potential short-term rental use. Extensive updates include a new HVAC system, fresh paint throughout, all-new appliances, and beautifully updated finishes designed to give the home a clean, modern feel. With generous living space, flexible room configurations, and a layout that can easily adapt to a variety of needs, this property is anything but ordinary. Whether you're looking for space for extended family, a private work-from-home area, additional living quarters, or simply room to spread out, 1720 Valwood St offers exceptional flexibility and style in the heart of Kannapolis.
Property Features
Property Type: Residential - Single Family
Basement: Yes
Basement: Finished
Fenced: Yes
Heating: Central, Ductless
Lot Size: 0.33 Acres
Year Built: 1976
Amenities
Breakfast Bar
Walk-In Closet(s)
Feature Descriptions
Appliances: Microwave, Oven, Refrigerator
Days on Site: 4
Exterior: Vinyl
Foundation: Basement
Laundry: In Bathroom, Utility Room
Lot: Cul-De-Sac
Parcel#: 5623-43-2055-0000
Parking: Attached Carport
Patio/Porch: Front Porch, Side Porch
Sewer: Public Sewer
Water: City
Local Schools
High School: Unspecified
Middle School: Unspecified
Elementary School: Unspecified
Listed By / Shown By
Listed By
Agency Name: Lantern Realty & Development, LLC
Agency Contact: cieraburch20@gmail.com
Shown By
Agency Title: Lake Norman Realty
Agency Phone: 704-450-1175

Estimate Your Payment
Estimated Payment
$ 2,217.56 per month $2,102.36 Principal & Interest $0.00 Property Tax (data not provided by mls) $115.21 Homeowner's Insurance
1720 Valwood Street | MLS# 4420643
This single family home located at 1720 Valwood Street, Kannapolis, NC 28083 is currently listed for sale with an asking price of $395,000. This property was built in 1976 and has 4 bedrooms and 2 full and 1 partial baths with 1929 sq. ft. Valwood Street is located in the Eastway Village subdivision. Search Eastway Village real estate on www.lakenormanrealty.com today.