
BEDS5
BATHS3 full
SQUARE FEET2,439
MLS#4420547
STATUSActive
PROPERTY TYPEResidential - Single Family
SUBDIVISIONSpencer Mountain Village
Property Description
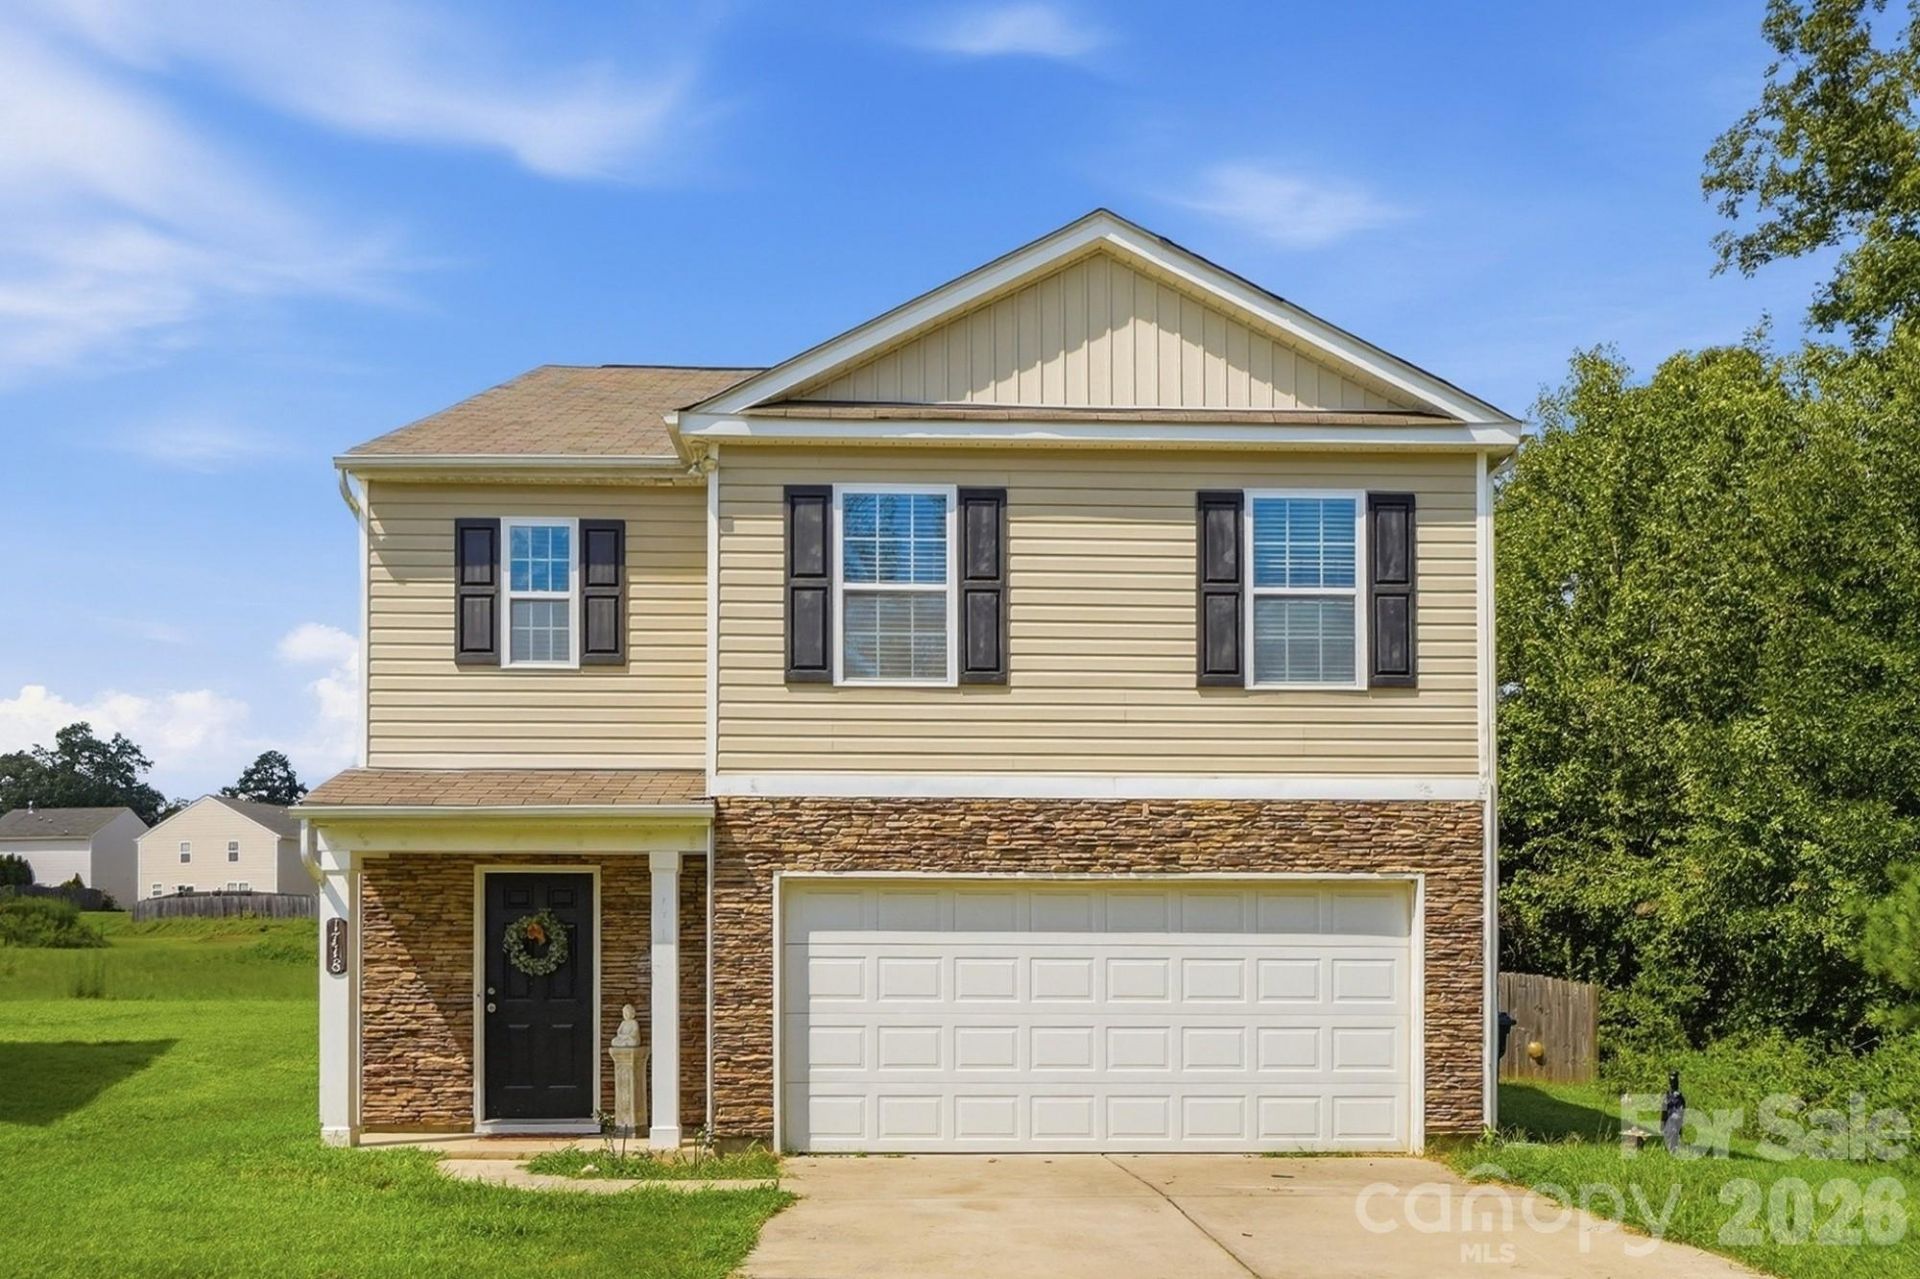
Spacious 5-bedroom, 3-bath home situated on a cul-de-sac with a private, fenced backyard. The main level features an open-concept floor plan, a large kitchen island, walk-in pantry, gas fireplace, and a convenient bedroom with access to a full bathroom?ideal for guests or a home office. Upstairs, the generously sized primary suite includes a private bath with dual vanities, a garden tub, separate shower, and walk-in closet. Three additional bedrooms, another full bath, and the laundry room complete the second floor. Additional features include a two-car garage and access to the community pool and playground. The home needs cosmetic updates and is being sold as-is, offering a great opportunity to add your own style and personal touches.
Property Features
Property Type: Residential - Single Family
Fenced: Yes
Garage: 2 car attached
Heating: Heat Pump
Home Style: Traditional
Lot Size: 0.21 Acres
Roof Type: Composition
Year Built: 2018
Amenities
Attic Stairs Pulldown
Entrance Foyer
Kitchen Island
Open Floorplan
Pantry
Storage
Walk-In Closet(s)
Walk-In Pantry
Feature Descriptions
Appliances: Dishwasher, Disposal, Dryer, Electric Range, Exhaust Fan, Ice Maker, Microwave, Refrigerator with Ice Maker, Washer, Washer/Dryer
Community Features: Clubhouse, Outdoor Pool, Picnic Area, Playground
Days on Site: 4
Exterior: Brick Partial, Vinyl
Fireplace: Gas Log, Living Room
Flooring: Carpet, Vinyl
Foundation: Slab
HOA Fee: $148.5/ Quarterly
Laundry: Laundry Room, Upper Level
Lot: Corner Lot, Cul-De-Sac
Parcel#: 216996
Parking: Driveway, Attached Garage, Garage Door Opener, Garage Faces Front
Patio/Porch: Rear Porch
Security: Smoke Detector(s)
Sewer: Public Sewer
Utilities: Electricity Connected, Natural Gas
Water: City
Window Features: Insulated Window(s)
Local Schools
High School: North Gaston
Middle School: Unspecified
Elementary School: Unspecified
Listed By / Shown By
Listed By
Agency Name: The J Bouvier Real Estate Group LLC
Agency Contact: jenn@teambouvier.com
Shown By
Agency Title: Lake Norman Realty
Agency Phone: 704-450-1175

Estimate Your Payment
Estimated Payment
$ 1,768.44 per month $1,676.56 Principal & Interest $0.00 Property Tax (data not provided by mls) $91.88 Homeowner's Insurance
1718 Aldershot Court | MLS# 4420547
This single family home located at 1718 Aldershot Court , Dallas, NC 28034 is currently listed for sale with an asking price of $315,000. This property was built in 2018 and has 5 bedrooms and 3 full baths with 2439 sq. ft. Aldershot Court is located in the Spencer Mountain Village subdivision. Search Spencer Mountain Village real estate on www.lakenormanrealty.com today.