
BEDS4
BATHS2 full
MLS#1239557
STATUSPending
PROPERTY TYPEResidential - Single Family
SUBDIVISIONForest Valley
Property Description
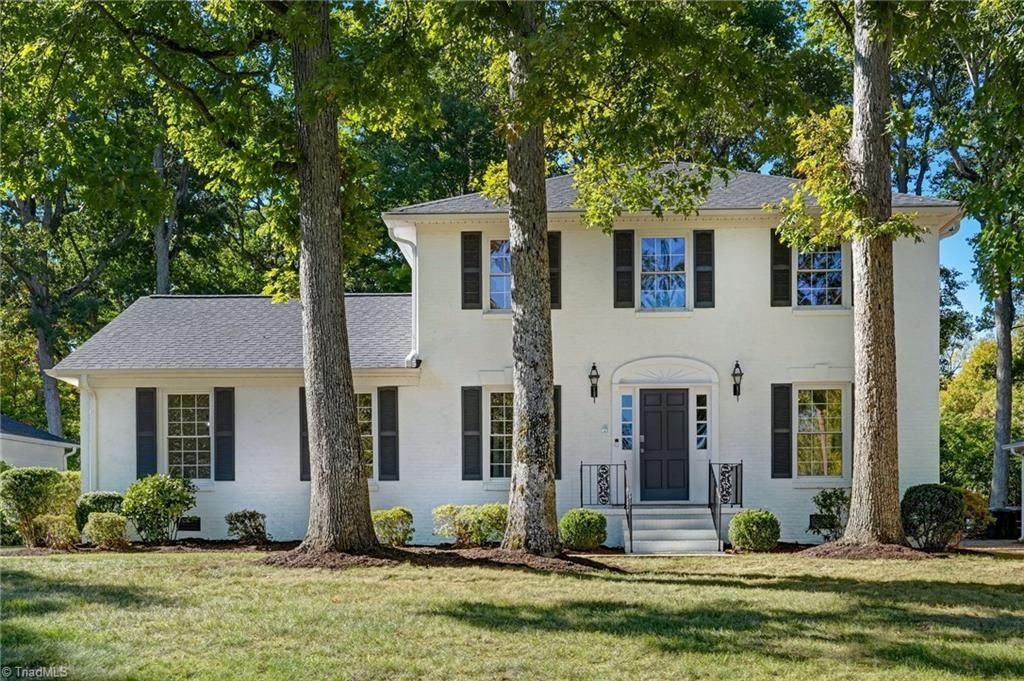
Beautiful brick home in Forest Valley with wonderful curb appeal, fresh interior and exterior paint, and a lovely lot with established landscaping! Hardwood floors add warmth and character throughout the inviting interior. The spacious den features a fireplace with gas logs, while separate living and dining rooms offer plenty of space for gathering and entertaining. The kitchen includes granite countertops, stainless steel appliances and a breakfast area. The versatile floor plan offers the option of a main-level or upstairs primary, with a full bath on each level. A bright sunroom and additional enclosed porch provide inviting spaces for relaxing or enjoying views of the backyard. The fenced yard offers room for outdoor enjoyment, while the attached carport provides covered parking and additional storage. New roof in 2024! Located in an attractive, established neighborhood, minutes from shopping, dining and everyday conveniences. One of the most sought after school districts!
Property Features
Property Type: Residential - Single Family
Cooling: Central Air
Fenced: Yes
Fireplaces: 1
Fuel Type: Natural Gas
Garage: 2
Garage: Attached Carport
Heating: Forced Air, Multiple Systems, Natural Gas
Home Style: Traditional
Lot Size: 0.31 Acres
Stories: 2.0
Year Built: 1969
Feature Descriptions
Appliance: Microwave, Oven, Cooktop, Dishwasher, Disposal, Exhaust Fan, Electric Water Heater, Attic Fan
Attic: Partially Floored, Pulldown Stairs
Days on Site: 20
Exterior: Brick, Vinyl Siding
Exterior: Garden, Gas Grill
Fireplace: Gas Log, Den
Flooring: Tile, Wood
Interior: Built-in Features, Ceiling Fan(s), Dead Bolt(s), Interior Attic Fan, Solid Surface Counter
Lot: City Lot, Level, Subdivided
Lot Dimensions: 0.31 acre(s)
Sewer: Public Sewer
Total Rooms: 11
Water: Public
Water Heater: Electric
Local Schools
High School: Grimsley
Middle School: Kiser
Elementary School: Sternberger
Listed By / Shown By
Listed By
Agency Name: Berkshire Hathaway HomeServices Yost & Little Realty
Shown By
Agency Title: Lake Norman Realty
Agency Phone: 704-450-1175

Estimate Your Payment
Estimated Payment
$ 2,666.69 per month $2,528.15 Principal & Interest $0.00 Property Tax (data not provided by mls) $138.54 Homeowner's Insurance
1717 Milan Road | MLS# 1239557
This single family home located at 1717 Milan Road, Greensboro, NC 27410 is currently listed for sale with an asking price of $475,000. This property was built in 1969 and has 4 bedrooms and 2 full baths. Milan Road is located in the Forest Valley subdivision. Search Forest Valley real estate on www.lakenormanrealty.com today.