
BEDS3
BATHS4 full 1 partial
SQUARE FEET2,662
MLS#4420799
STATUSActive
PROPERTY TYPEResidential - Townhouse
SUBDIVISIONBelmont
Property Description
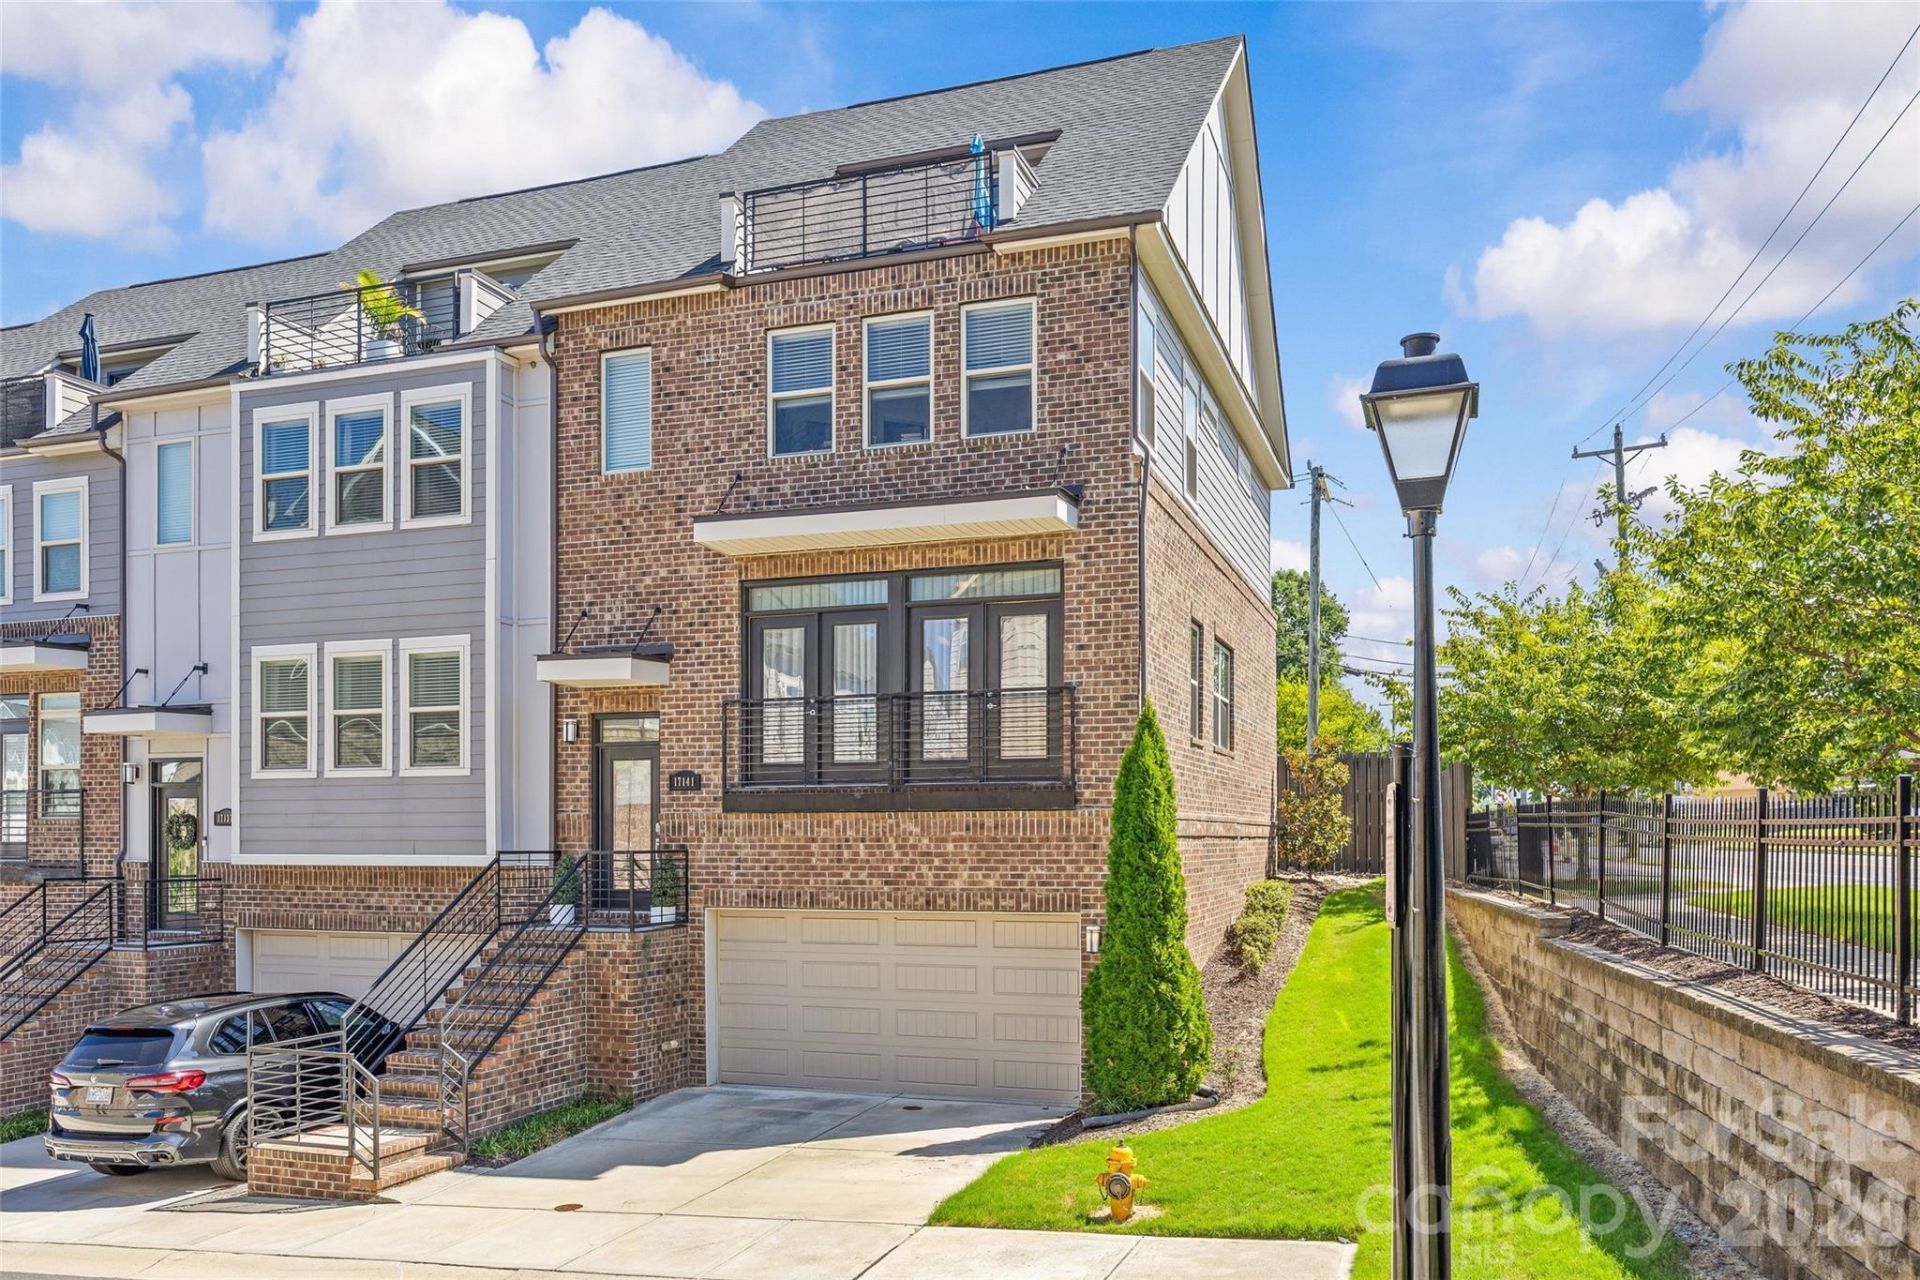
The Charlotte skyline takes center stage at this light-filled end-unit townhome in Belmont, where a rooftop terrace creates an unforgettable backdrop for morning coffee, evening gatherings and Uptown views. Built in 2021, the four-level Pulte Devereaux plan pairs generous proportions with clean, contemporary finishes and multiple indoor-outdoor spaces. The main level unfolds in one bright, open sweep, connecting spacious living and dining areas with French doors, wide-plank light wood floors, architectural wall detailing and statement lighting. At the center, an oversized quartz island anchors the kitchen, joined by white cabinetry, full-height subway tile, stainless Whirlpool appliances, an electric cooktop, built-in wall oven and microwave, pantry storage and a convenient desk nook. A balcony off the kitchen extends the everyday living space outdoors, while a half bath completes this level. One level above, two private bedroom suites include the spacious primary with abundant natural light, a walk-in closet and an en suite bath featuring separate vanities and a large glass-enclosed tiled shower. The second bedroom has its own private bath, and a hall laundry closet keeps daily tasks convenient. The top floor adds a third bedroom or flex suite with a closet, private bath and direct access to the rooftop terrace. The lower level provides even more flexibility with a second bonus room, a full hall bath, additional storage and direct access to the two-car garage. From the split-entry foyer, stairs lead either down to this level or up to the main living spaces. Beyond the front door, Belmonts restaurants, cafes and coffee shops are within blocks, Center City is a straight shot away, and nearby Alexander Street Park, Cordelia Park and Little Sugar Creek Greenway add even more ways to enjoy this walkable neighborhood. Practical advantages include two driveway spaces, two-zone HVAC, a smart front-door lock and smart garage access. HOA coverage includes water, trash, exterior maintenance and landscaping.
Property Features
Property Type: Residential - Townhouse
Garage: 2 car attached
Heating: Electric, Forced Air, Heat Pump
Lot Size: 0.04 Acres
Year Built: 2020
Amenities
Attic Walk In
Cable Prewire
Kitchen Island
Open Floorplan
Pantry
Walk-In Closet(s)
Walk-In Pantry
Feature Descriptions
Appliances: Dishwasher, Disposal, Electric Cooktop, Electric Water Heater, Exhaust Fan, Microwave, Refrigerator, Self Cleaning Oven, Wall Oven
Days on Site: 4
Exterior: Brick Partial, Fiber Cement, Hardboard Siding
Flooring: Carpet, Hardwood, Tile
Foundation: Slab
HOA Fee: $272/ Monthly
Laundry: Electric Dryer Hookup, In Hall, Laundry Closet
Parcel#: 081-116-18
Parking: Driveway, Attached Garage, Garage Door Opener, Garage Faces Front
Patio/Porch: Deck, Front Porch, Rear Porch
Sewer: Public Sewer
Utilities: Cable Available
Water: City
Window Features: Insulated Window(s)
Local Schools
High School: Garinger
Middle School: Eastway
Elementary School: Villa Heights
Listed By / Shown By
Listed By
Agency Name: Savvy + Co Real Estate
Agency Contact: shonnross@gmail.com
Shown By
Agency Title: Lake Norman Realty
Agency Phone: 704-450-1175

Estimate Your Payment
Estimated Payment
$ 3,924.25 per month $3,720.37 Principal & Interest $0.00 Property Tax (data not provided by mls) $203.88 Homeowner's Insurance
17141 Soho Drive | MLS# 4420799
This townhouse located at 17141 Soho Drive, Charlotte, NC 28204 is currently listed for sale with an asking price of $699,000. This property was built in 2020 and has 3 bedrooms and 4 full and 1 partial baths with 2662 sq. ft. Soho Drive is located in the Belmont subdivision. Search Belmont real estate on www.lakenormanrealty.com today.