
BEDS3
BATHS2 full
SQUARE FEET1,863
MLS#4437554
STATUSActive
PROPERTY TYPEResidential - Single Family
SUBDIVISIONWaterside Landing
Property Description
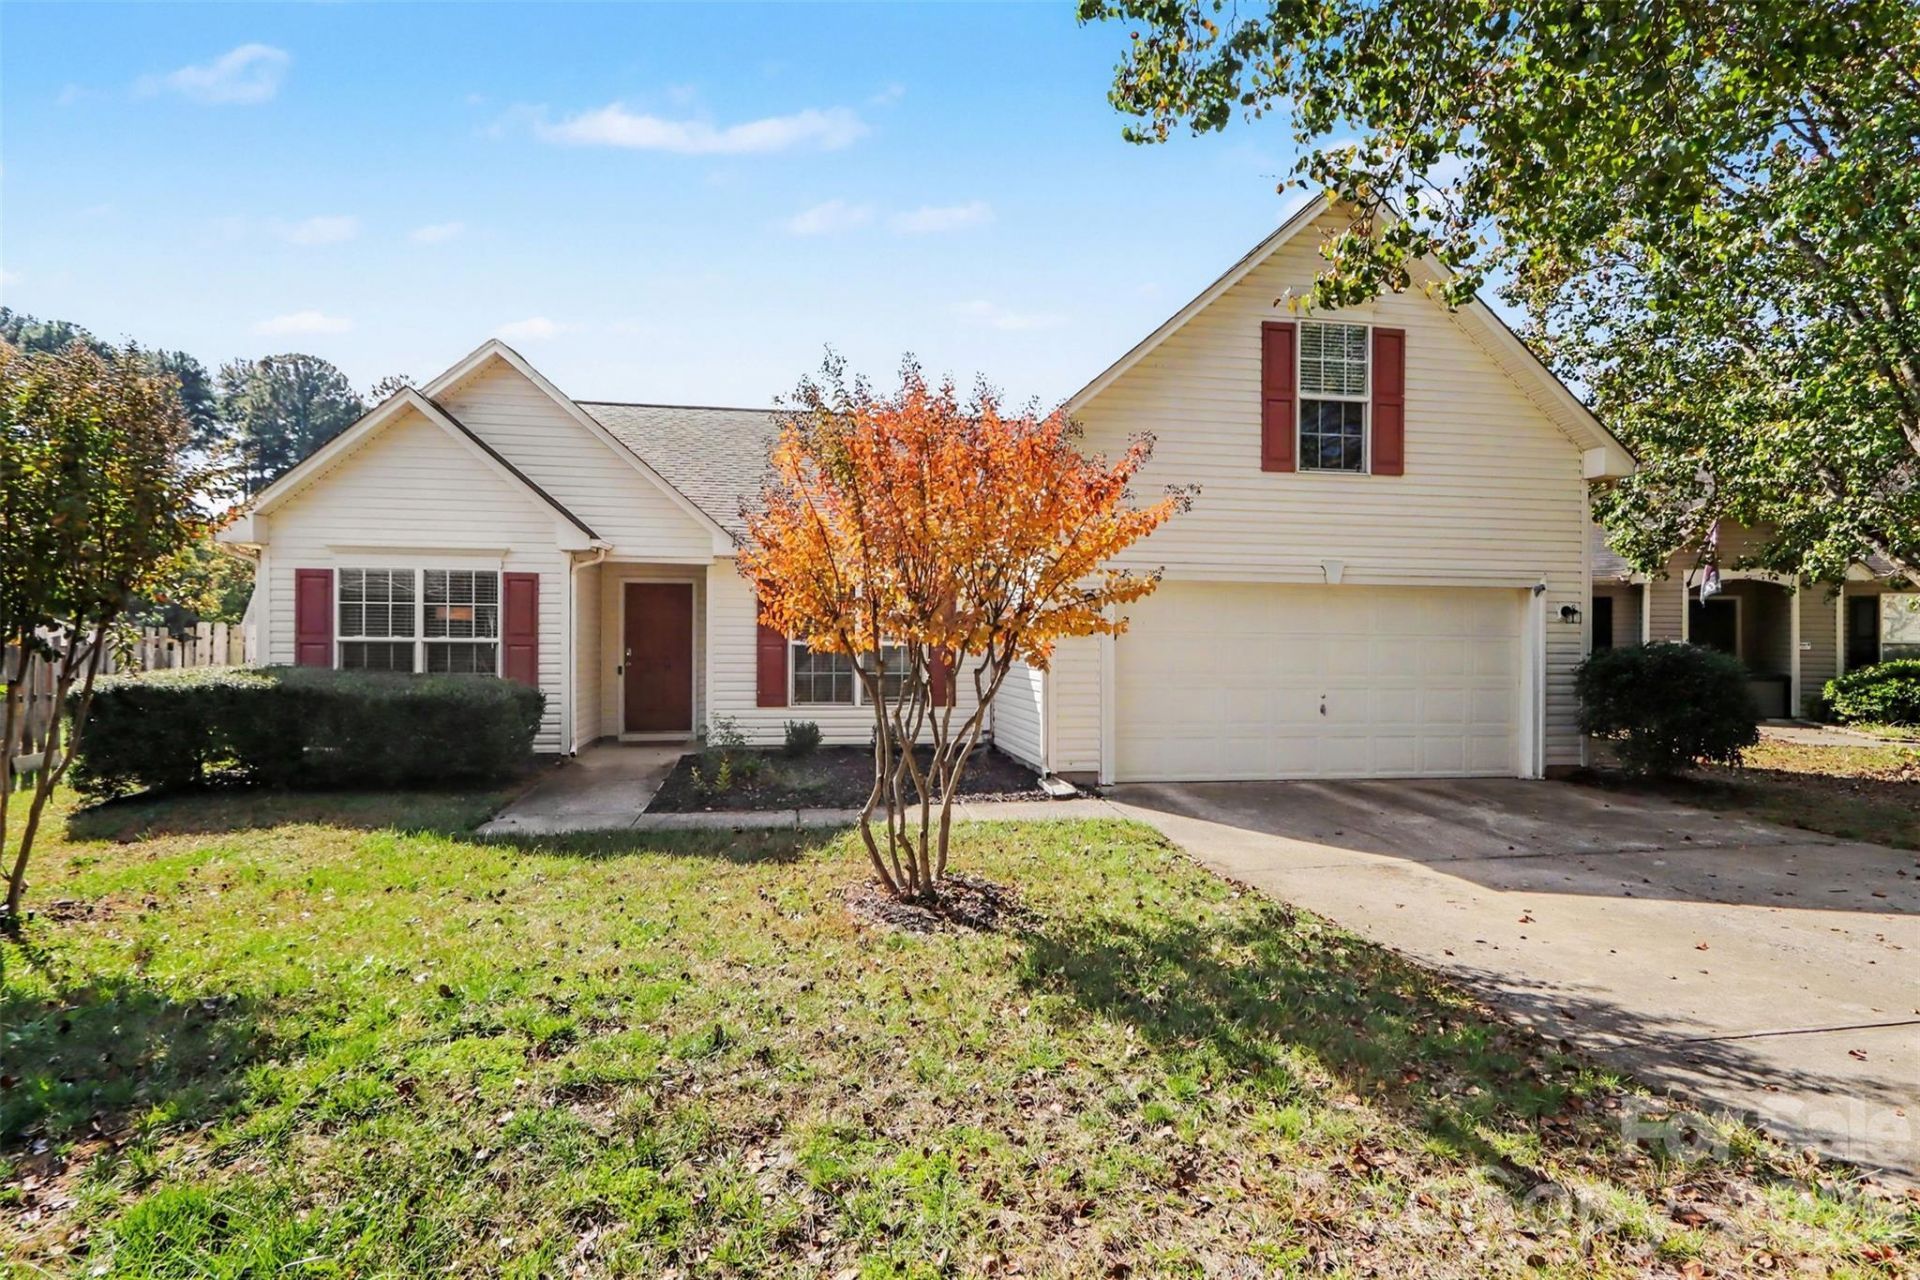
Welcome to this captivating 1.5-story home, perfectly blending comfort and style. Step inside to an inviting entryway that opens into an elegant formal sitting room, setting a welcoming tone throughout. The open-concept layout flows effortlessly into a bright breakfast area and a fully equipped kitchen featuring sleek stainless steel appliances, including an electric range, built-in microwave, and dishwasher.The airy living room boasts soaring vaulted ceilings and an abundance of natural light, creating a warm, spacious feel. Unwind in the main-level primary suite, complete with vaulted ceilings, a generous walk-in closet, and an en-suite bathroom featuring a dual vanity, separate soaking tub, and walk-in shower. Upstairs, a versatile bonus room above the garage provides the ideal space for a home office, media room, or play area.Out back, step into your own private oasis?a beautifully maintained, fully fenced backyard offering plenty of room for outdoor relaxation, gardening, or entertaining guests.Don't miss out on this move-in-ready gem?schedule your showing today!
Property Features
Property Type: Residential - Single Family
Fenced: Yes
Garage: 2 car attached
Heating: Natural Gas
Lot Size: 0.19 Acres
Roof Type: Architectural Shingle
Year Built: 2001
Amenities
Entrance Foyer
Pantry
Storage
Feature Descriptions
Appliances: Dishwasher, Disposal, Electric Oven, Electric Range, Microwave
Days on Site: 1
Exterior: Aluminum, Vinyl
Flooring: Laminate, Carpet
Foundation: Slab
HOA Fee: $120/ Annually
Laundry: In Hall
Lot: Cul-De-Sac, Level
Parcel#: 5623-44-7846-0000
Parking: Driveway, Attached Garage, Garage Door Opener, Garage Faces Front
Patio/Porch: Rear Porch
Security: yes
Security: Carbon Monoxide Detector(s), Security System, Smoke Detector(s)
Sewer: Public Sewer
Utilities: Electricity Connected, Fiber Optics, Natural Gas
Water: City
Local Schools
High School: Unspecified
Middle School: Unspecified
Elementary School: Unspecified
Listed By / Shown By
Listed By
Agency Name: Keller Williams South Park
Agency Contact: amirhabet@kw.com
Shown By
Agency Title: Lake Norman Realty
Agency Phone: 704-450-1175

Estimate Your Payment
Estimated Payment
$ 1,936.86 per month $1,836.23 Principal & Interest $0.00 Property Tax (data not provided by mls) $100.63 Homeowner's Insurance
1714 Prism Place | MLS# 4437554
This single family home located at 1714 Prism Place, Kannapolis, NC 28083 is currently listed for sale with an asking price of $345,000. This property was built in 2001 and has 3 bedrooms and 2 full baths with 1863 sq. ft. Prism Place is located in the Waterside Landing subdivision. Search Waterside Landing real estate on www.lakenormanrealty.com today.