
BEDS5
BATHS4 full
SQUARE FEET1,596
MLS#4426686
STATUSActive
PROPERTY TYPEResidential - Single Family
Property Description
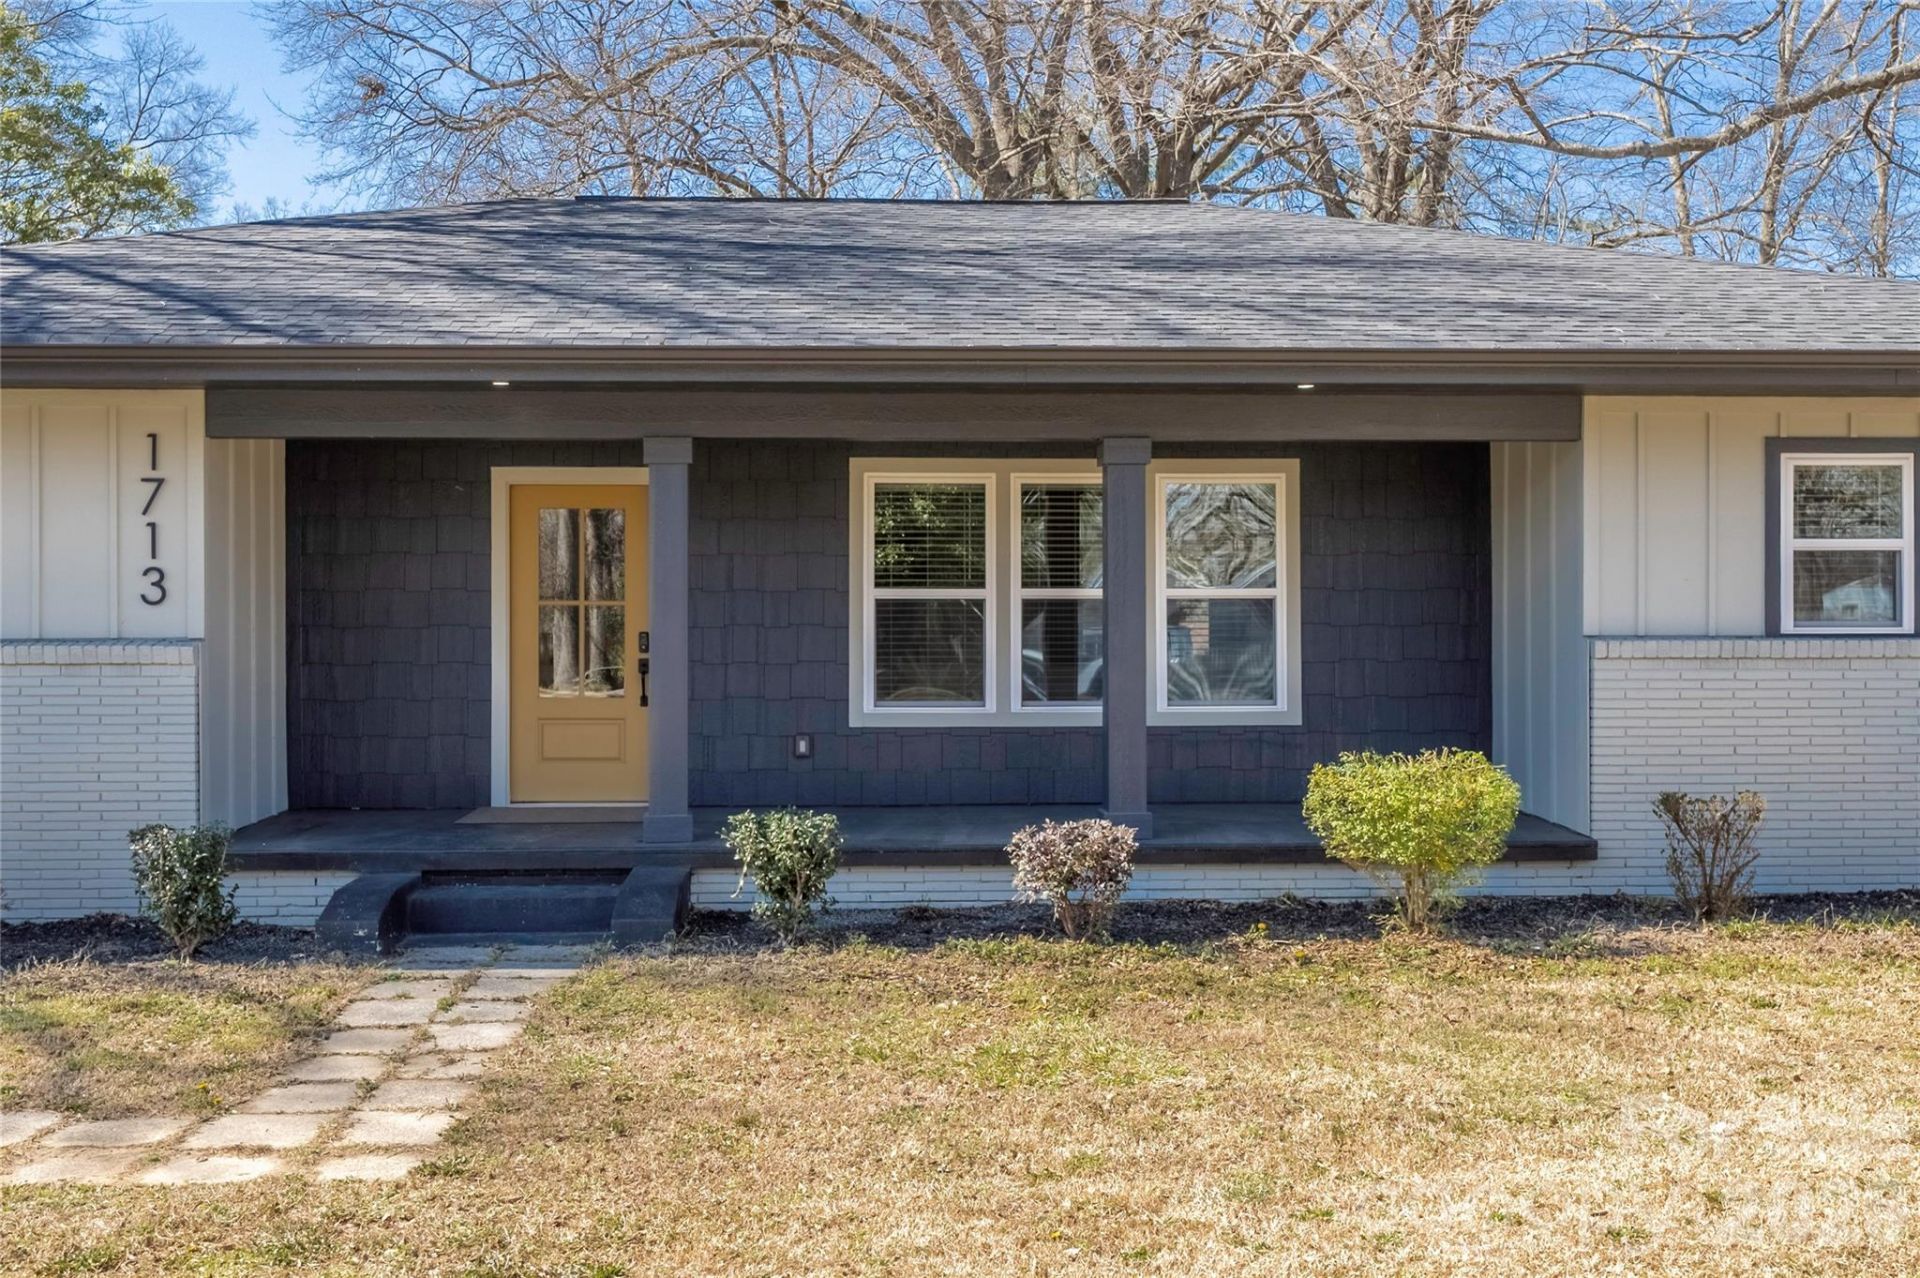
A truly unique opportunity featuring a show-stopping primary residence plus a separate two-bedroom ADU, offering exceptional flexibility and additional usable living space. The primary home is gorgeous from the moment you step inside, beautifully renovated with modern finishes and thoughtful details, yet warm, inviting, and designed to truly feel like home.Both the primary residence and ADU boast updated systems, modern layouts, and contemporary finishes. Each residence features its own kitchen, living area, bedrooms, bathrooms, separate electrical service, and HVAC, while sharing water service.The two-bedroom ADU provides additional space that may accommodate a variety of uses, including guest accommodations, extended living space, a home office setup, or potential rental use.Property photos are clearly labeled to distinguish the primary residence. Due to the MLS 48-photo limit, photos of the ADU are available upon request, and it is every bit as beautifully renovated, with the same attention to detail and quality found throughout the primary home.Beautiful, versatile, and thoughtfully updated, this property offers a rare combination of style, privacy, functionality, and flexibility for its next owner.***Ask about the lender credit from our preferred lender, Jon Ramsay with Mutual of Omaha Mortgage, that can be used towards a temporary rate buydown or closing costs.***
Property Features
Property Type: Residential - Single Family
Heating: Forced Air, Heat Pump
Lot Size: 0.52 Acres
Roof Type: Architectural Shingle
Year Built: 1950
Amenities
Attic Stairs Pulldown
Storage
Feature Descriptions
Appliances: Dishwasher
Days on Site: 57
Exterior: Brick Partial, Hardboard Siding
Fireplace: Electric
Flooring: Vinyl, Wood
Foundation: Crawl Space
Laundry: Electric Dryer Hookup, Washer Hookup
Lot: Cleared, Level, Paved
Parcel#: 113903
Parking: Circular Driveway, Driveway
Sewer: Public Sewer
Water: City
Local Schools
High School: Hunter Huss
Middle School: Southwest
Elementary School: Pleasant Ridge
Listed By / Shown By
Listed By
Agency Name: The Minard Group LLC
Agency Contact: whitneysellsclt@gmail.com
Shown By
Agency Title: Lake Norman Realty
Agency Phone: 704-450-1175

Estimate Your Payment
Estimated Payment
$ 2,633.01 per month $2,496.21 Principal & Interest $0.00 Property Tax (data not provided by mls) $136.79 Homeowner's Insurance
1713 Davis Park Road | MLS# 4426686
This single family home located at 1713 Davis Park Road, Gastonia, NC 28052 is currently listed for sale with an asking price of $469,000. This property was built in 1950 and has 5 bedrooms and 4 full baths with 1596 sq. ft. Search Gastonia real estate on www.lakenormanrealty.com today.