
BEDS4
BATHS2 full 1 partial
SQUARE FEET2,742
MLS#4427018
STATUSActive
PROPERTY TYPEResidential - Single Family
SUBDIVISIONAutumn Ridge
Property Description
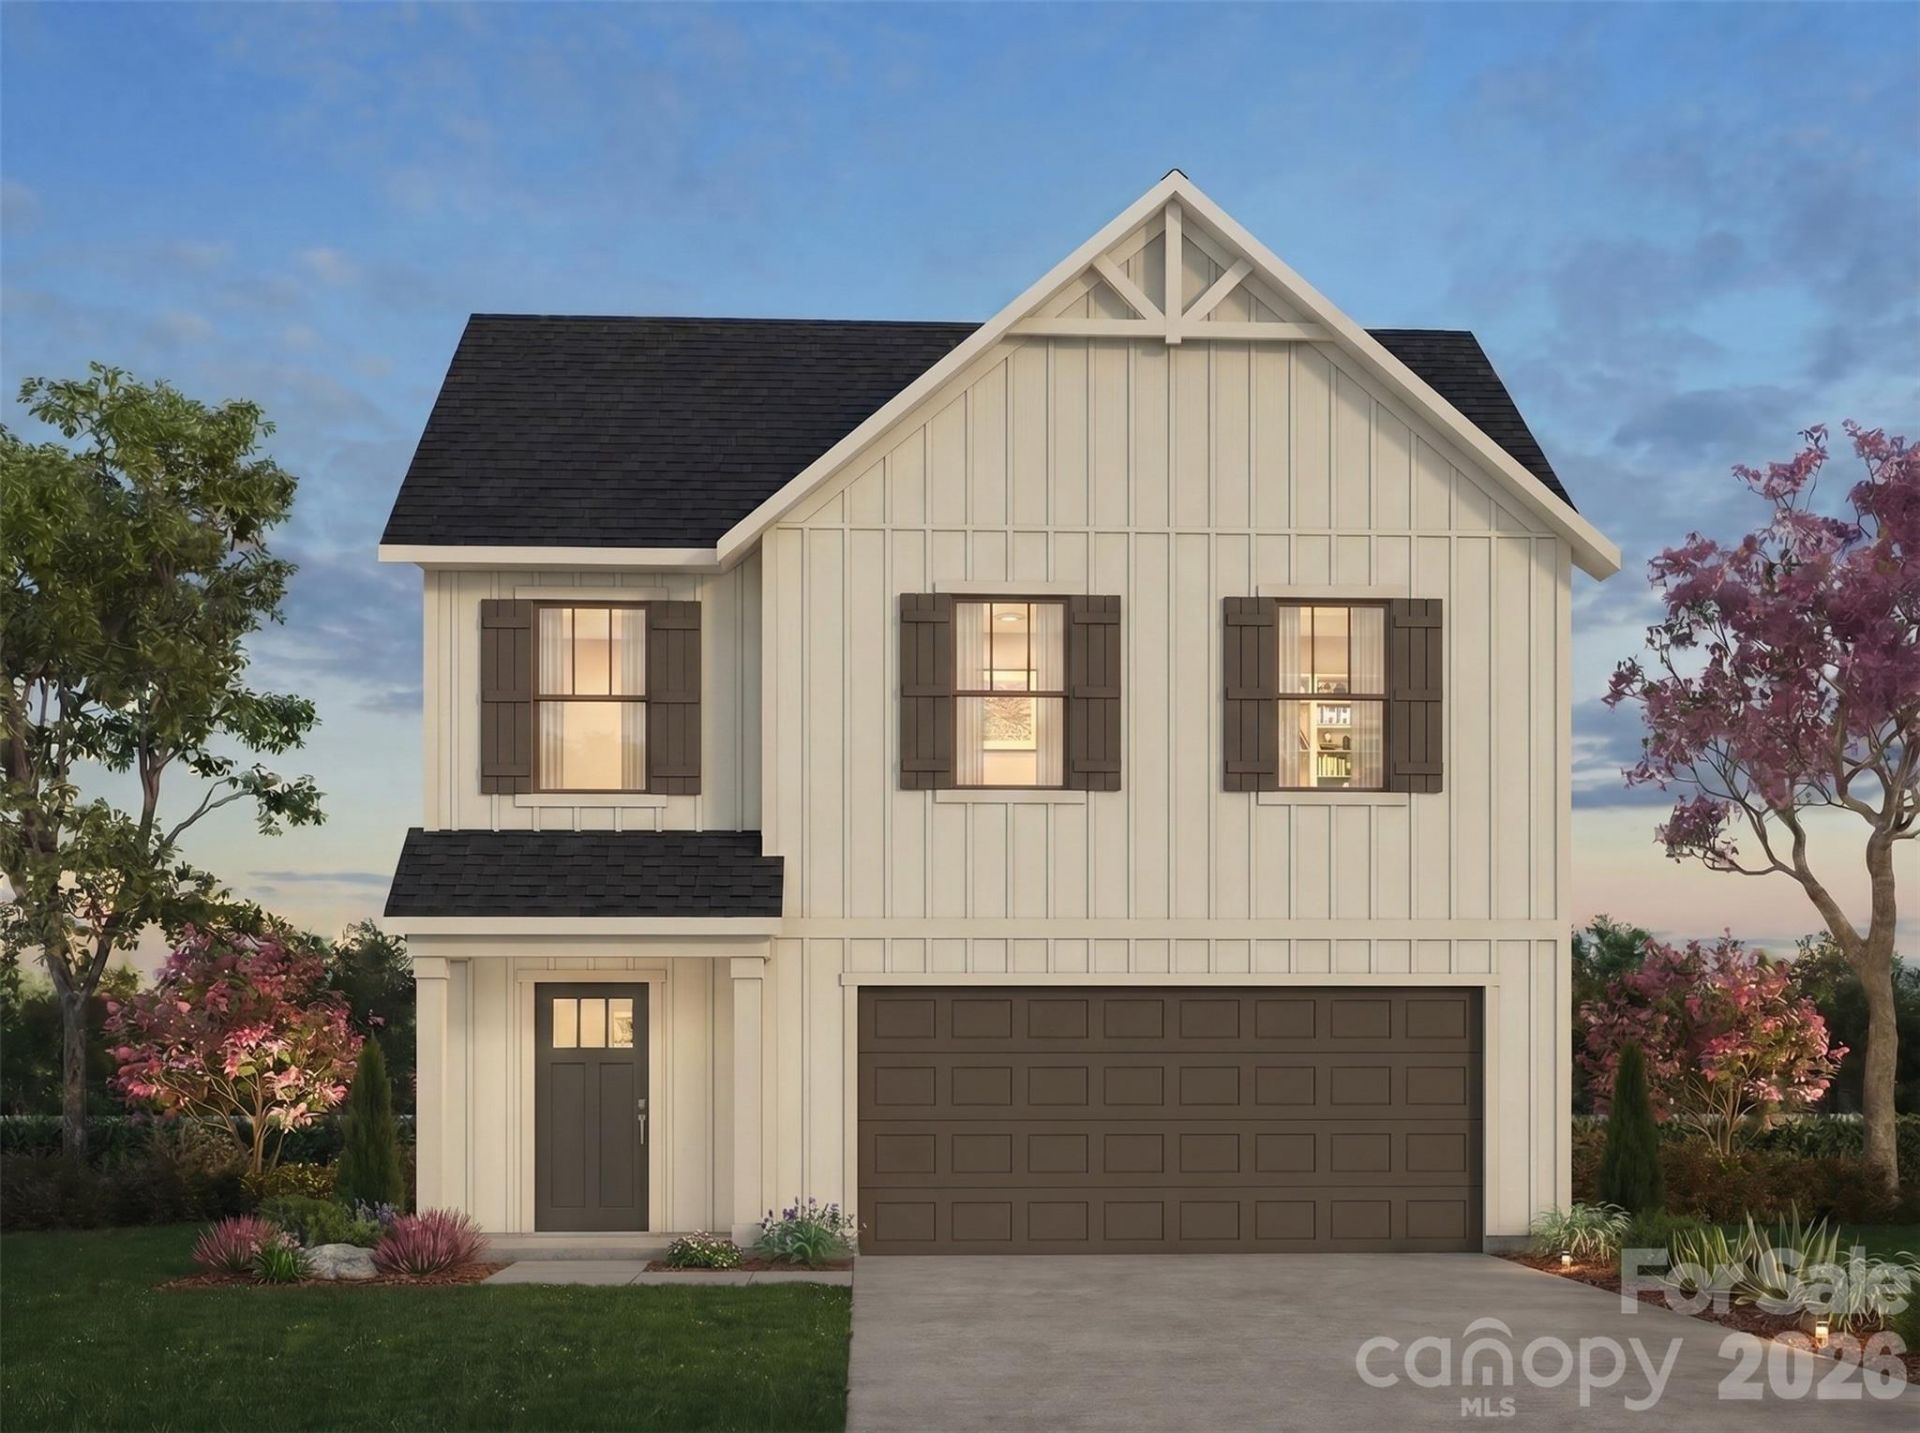
4 BEDROOMS + STUDY + UPSTAIRS LOFT! The Cora offers 2,742 square feet with 4 bedrooms and 2.5 baths, plus flexible living spaces on both levels. An open main floor connects the spacious Great Room, Dining area and Kitchen, while a separate Study provides additional space for work, hobbies or everyday needs. The Kitchen features Frost White quartz countertops, gray Shaker cabinetry, upgraded tile backsplash and stainless appliances, plus a pantry and convenient coffee bar. Upstairs, the Primary Suite features a walk-in closet and private bath with dual vanities and an oversized 60 shower. Three additional bedrooms, a full bath, Laundry and Loft complete the second floor. A covered front porch and attached 2-car garage round out this thoughtfully designed new construction home in Autumn Ridge. Come see how the Cora's flexible layout gives you room for both everyday living and the spaces you need most!
Property Features
Property Type: Residential - Single Family
Garage: 2 car attached
Heating: Electric, Heat Pump
Lot Size: 0.14 Acres
Roof Type: Fiberglass
Year Built: 2026
Amenities
Entrance Foyer
Kitchen Island
Open Floorplan
Walk-In Closet(s)
Feature Descriptions
Appliances: Dishwasher, Electric Range, Microwave
Community Features: Playground
Days on Site: 3
Exterior: Vinyl
Flooring: Carpet, Vinyl
Foundation: Slab
HOA Fee: $500/ Annually
Laundry: Electric Dryer Hookup, Laundry Room, Upper Level, Washer Hookup
Parcel#: 316859
Parking: Driveway, Attached Garage, Garage Door Opener, Garage Faces Front
Patio/Porch: Front Porch
Security: Carbon Monoxide Detector(s), Smoke Detector(s)
Sewer: Public Sewer
Water: City
Window Features: Insulated Window(s)
Local Schools
High School: North Gaston
Middle School: Unspecified
Elementary School: Costner
Listed By / Shown By
Listed By
Agency Name: TLS Realty LLC
Agency Contact: kwilson@tlsrealtyllc.com
Shown By
Agency Title: Lake Norman Realty
Agency Phone: 704-450-1175

Estimate Your Payment
Estimated Payment
$ 1,852.09 per month $1,755.87 Principal & Interest $0.00 Property Tax (data not provided by mls) $96.22 Homeowner's Insurance
1713 Autumn Country Lane , Unit 59 | MLS# 4427018
This single family home located at 1713 Autumn Country Lane , Unit 59, High Shoals, NC 28077 is currently listed for sale with an asking price of $329,900. This property was built in 2026 and has 4 bedrooms and 2 full and 1 partial baths with 2742 sq. ft. Autumn Country Lane , Unit 59 is located in the Autumn Ridge subdivision. Search Autumn Ridge real estate on www.lakenormanrealty.com today.