
BEDS3
BATHS3 full 1 partial
SQUARE FEET2,781
MLS#4440819
STATUSActive
PROPERTY TYPEResidential - Single Family
SUBDIVISIONNorth Reach
Property Description
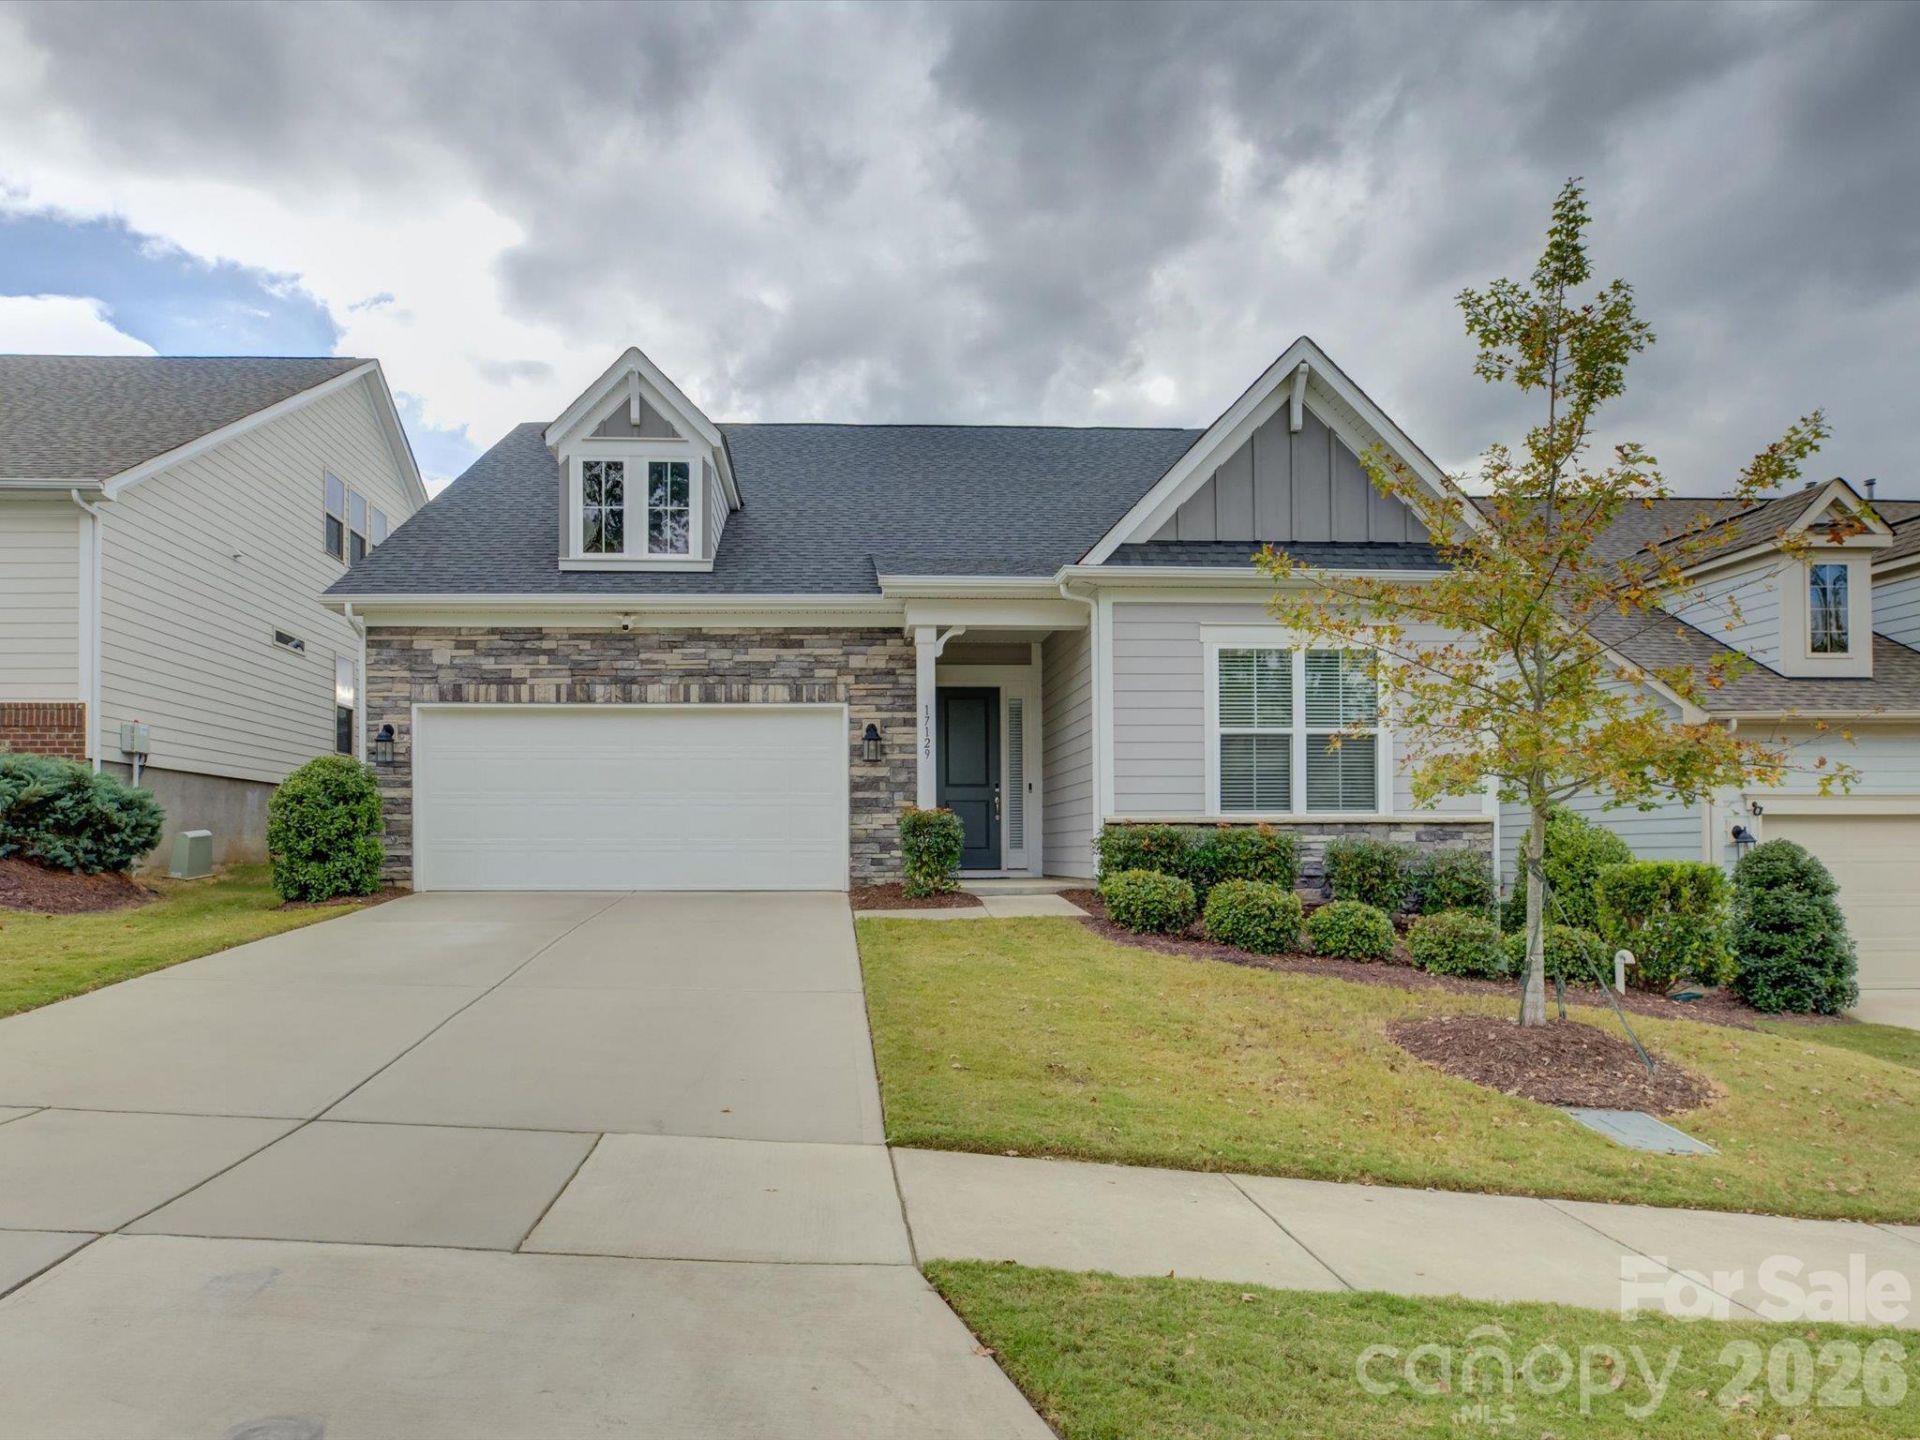
Lovingly cared for by its original owner, this 2022 home has been gently lived in and offers easy main-level living with the primary suite, a guest ensuite, and a flexible office/bonus room all on the first floor. The open floorplan centers on a gourmet kitchen featuring a large island, upgraded gas cooktop, and vent hood, perfect for gathering and entertaining. Upstairs, a spacious loft provides room to relax or play, along with a private guest suite with its own bath and generous walk-in attic storage. Move-in ready, with an irrigation system added by the sellers and lawn maintenance included in the HOA dues for truly easy living.
Property Features
Property Type: Residential - Single Family
Garage: 2 car attached
Heating: Natural Gas, Zoned
Home Style: Transitional
Lot Size: 0.14 Acres
Year Built: 2022
Amenities
Entrance Foyer
Kitchen Island
Open Floorplan
Pantry
Storage
Walk-In Closet(s)
Walk-In Pantry
Feature Descriptions
Appliances: Dishwasher, Gas Cooktop, Microwave, Wall Oven
Community Features: Clubhouse, Fitness Center, Game Court, Outdoor Pool, Picnic Area, Playground, Sidewalks, Street Lights, Walking Trails
Days on Site: 2
Exterior: Block, Hardboard Siding, Stone
Fireplace: Living Room
Flooring: Carpet, Tile, Vinyl
Foundation: Slab
HOA Fee: $219/ Monthly
Laundry: Laundry Room, Main Level
Lot: Level
Parcel#: 217-234-10
Parking: Driveway, Attached Garage
Patio/Porch: Covered, Deck, Front Porch
Sewer: Public Sewer
Water: Public
Local Schools
High School: Palisades
Middle School: Southwest
Elementary School: Palisades Park
Listed By / Shown By
Listed By
Agency Name: COMPASS
Agency Contact: ben@bovenderteam.com
Shown By
Agency Title: Lake Norman Realty
Agency Phone: 704-450-1175

Estimate Your Payment
Estimated Payment
$ 3,138.27 per month $2,975.23 Principal & Interest $0.00 Property Tax (data not provided by mls) $163.04 Homeowner's Insurance
17129 Sand Bank Road | MLS# 4440819
This single family home located at 17129 Sand Bank Road , Charlotte, NC 28278 is currently listed for sale with an asking price of $559,000. This property was built in 2022 and has 3 bedrooms and 3 full and 1 partial baths with 2781 sq. ft. Sand Bank Road is located in the North Reach subdivision. Search North Reach real estate on www.lakenormanrealty.com today.