
BEDS3
BATHS2 full 1 partial
SQUARE FEET1,608
MLS#4433148
STATUSActive
PROPERTY TYPEResidential - Townhouse
SUBDIVISIONBraemar Village
Property Description
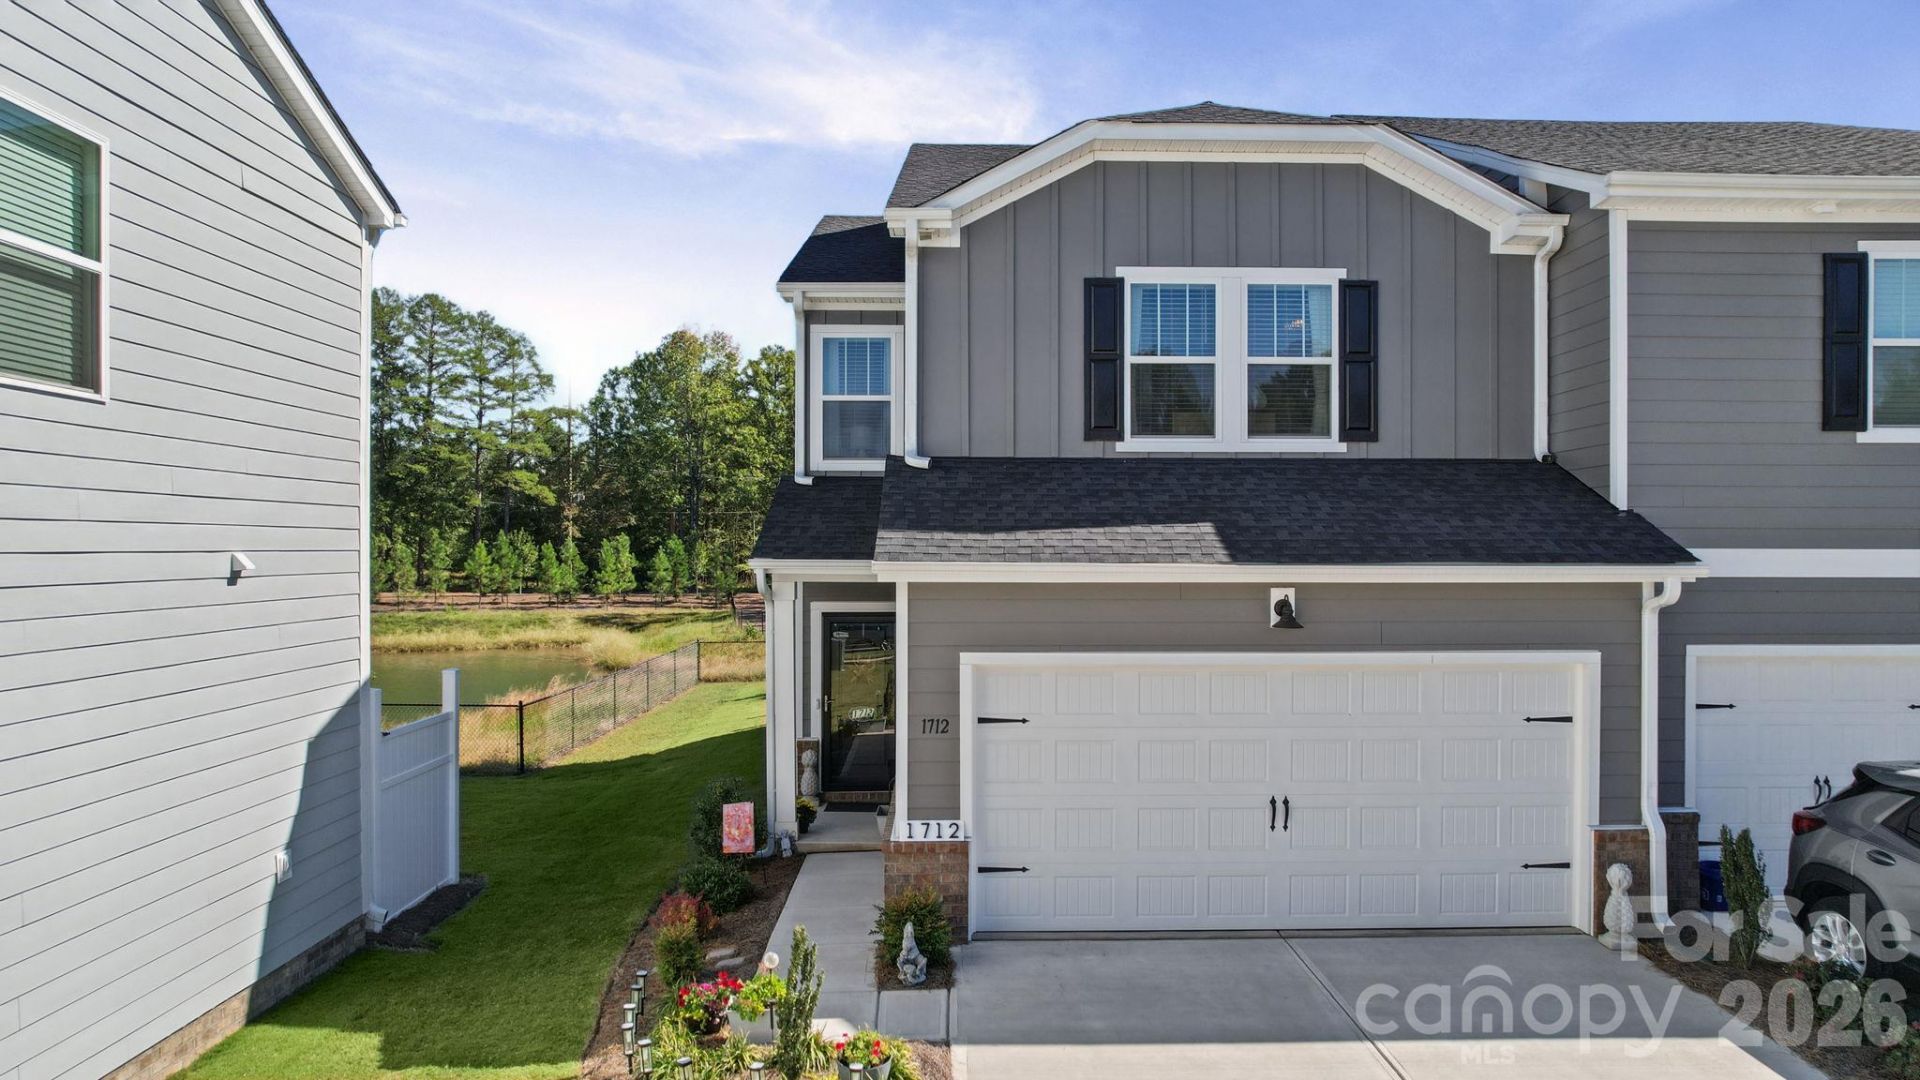
Welcome home to this beautifully maintained end unit townhome nestled in a cul-de-sac in the Braemar Village community! Built in 2025, this home offers three spacious bedrooms, two and a half baths and an inviting open floor plan designed for comfortable everyday living. The bright main living area flows seamlessly into the kitchen and dining space, creating a welcoming atmosphere for relaxing or entertaining. The kitchen features an island and a Walkin pantry. Upstairs you'll find the primary suite, two additional bedrooms, two full baths and laundry room. Additional features include a two-car garage, extra driveway parking, and the added privacy of an end unit. Located in Monroe, this townhome offers easy access to local shopping, dining, and events. This is a wonderful opportunity to make Braemar Village your new home. Welcome home!
Property Features
Property Type: Residential - Townhouse
Garage: 2
Heating: Central, Heat Pump
Lot Size: 0.10 Acres
Roof Type: Composition
Year Built: 2025
Amenities
Kitchen Island
Open Floorplan
Pantry
Walk-In Closet(s)
Walk-In Pantry
Lawn Maintenance
Feature Descriptions
Accessibility Features: Stair Lift
Appliances: Dishwasher, Disposal, Electric Oven, Electric Water Heater, Microwave, Refrigerator, Washer/Dryer
Community Features: Street Lights
Exterior: Hardboard Siding
Foundation: Slab
HOA Fee: $198.65/ Monthly
Laundry: Electric Dryer Hookup, Laundry Room, Upper Level, Washer Hookup
Lot: Cul-De-Sac, End Unit
Parcel#: 09-264-129
Parking: Driveway, Garage Door Opener, Garage Faces Front, Parking Space(s)
Pets Allowed: Yes
Security: Smoke Detector(s)
Sewer: Public Sewer
Water: City
Local Schools
High School: Monroe
Middle School: Monroe
Elementary School: Rocky River
Listed By / Shown By
Listed By
Agency Name: Rinehart Realty Corporation
Agency Contact: sue.jaquish@rinehartrealty.com
Shown By
Agency Title: Lake Norman Realty
Agency Phone: 704-450-1175

Estimate Your Payment
Estimated Payment
$ 1,824.58 per month $1,729.79 Principal & Interest $0.00 Property Tax (data not provided by mls) $94.79 Homeowner's Insurance
1712 Braemar Village Drive | MLS# 4433148
This townhouse located at 1712 Braemar Village Drive , Monroe, NC 28110 is currently listed for sale with an asking price of $325,000. This property was built in 2025 and has 3 bedrooms and 2 full and 1 partial baths with 1608 sq. ft. Braemar Village Drive is located in the Braemar Village subdivision. Search Braemar Village real estate on www.lakenormanrealty.com today.