
BEDS4
BATHS2 full
MLS#1239572
STATUSPending
PROPERTY TYPEResidential - Single Family
SUBDIVISIONForest Valley
Property Description
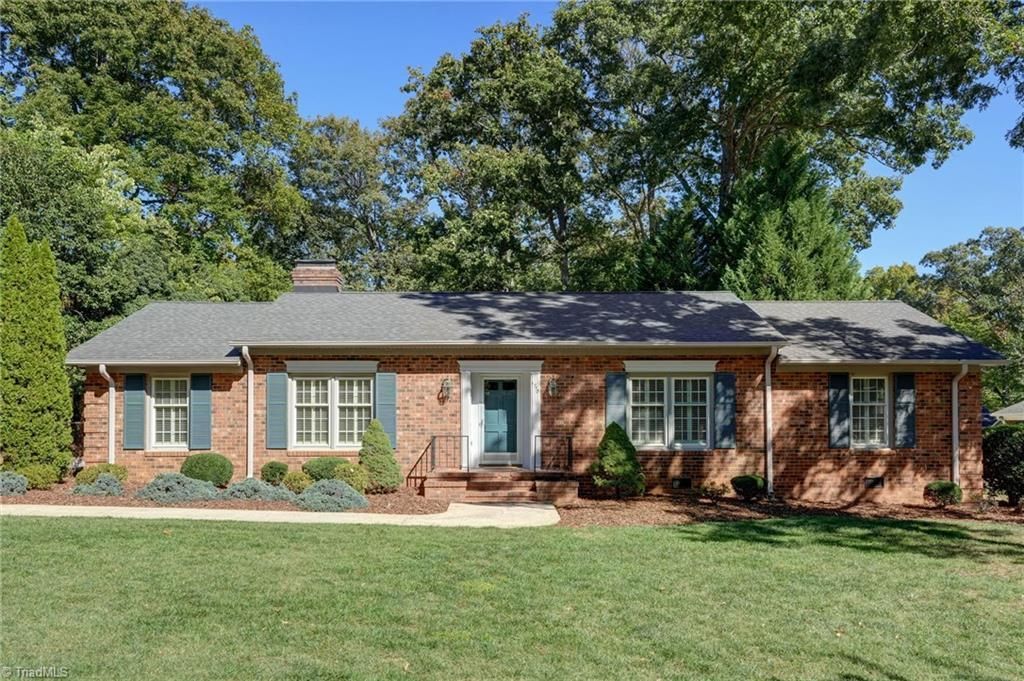
Classic brick home on a beautiful, nearly half-acre lot offering spacious rooms, comfortable one-level living and wonderful possibilities! Gorgeous hardwood floors complement an inviting floor plan featuring a large living room and separate den with gas fireplace. The kitchen offers a breakfast area, while a separate dining room and sunroom provide additional space for relaxing or entertaining. The primary bedroom features an ensuite bath, with three additional bedrooms offering flexibility for guests or an office. An oversized detached two-car garage provides exceptional storage, workshop possibilities and room for hobbies. Mature landscaping and a generous yard create a lovely outdoor setting with plenty of room to enjoy. Centrally located with convenient access to shopping, dining, the airport and major highways. A home offering timeless character, generous living spaces, abundant storage and the opportunity to add your personal touches over time!
Property Features
Property Type: Residential - Single Family
Cooling: Central Air, Heat Pump
Fireplaces: 1
Fuel Type: Electric
Garage: 2
Garage: Detached Garage, Front Load Garage
Heating: Heat Pump, Electric
Home Style: Ranch
Lot Size: 0.49 Acres
Stories: 1.0
Year Built: 1966
Feature Descriptions
Appliance: Microwave, Dishwasher, Disposal, Exhaust Fan, Range, Cooktop, Electric Water Heater
Attic: Floored Attic, Pulldown Stairs
Days on Site: 25
Energy: Insulated Windows, Storm Doors
Exterior: Brick
Exterior: Garden, Sprinkler System
Fireplace: Gas Log, Den
Flooring: Terrazzo, Tile, Vinyl, Wood
Interior: Built-in Features, Ceiling Fan(s), Dead Bolt(s), Solid Surface Counter
Lot: City Lot, Level, Subdivided
Lot Dimensions: 0.49 acre(s)
Sewer: Public Sewer
Water: Public
Water Heater: Electric
Local Schools
High School: Grimsley
Middle School: Kiser
Elementary School: Sternberger
Listed By / Shown By
Listed By
Agency Name: Berkshire Hathaway HomeServices Yost & Little Realty
Shown By
Agency Title: Lake Norman Realty
Agency Phone: 704-450-1175

Estimate Your Payment
Estimated Payment
$ 2,610.55 per month $2,474.93 Principal & Interest $0.00 Property Tax (data not provided by mls) $135.63 Homeowner's Insurance
1710 Hobbs Road | MLS# 1239572
This single family home located at 1710 Hobbs Road, Greensboro, NC 27410 is currently listed for sale with an asking price of $465,000. This property was built in 1966 and has 4 bedrooms and 2 full baths. Hobbs Road is located in the Forest Valley subdivision. Search Forest Valley real estate on www.lakenormanrealty.com today.