
BEDS3
BATHS2 full 1 partial
SQUARE FEET1,848
MLS#4433054
STATUSActive
PROPERTY TYPEResidential - Townhouse
SUBDIVISIONBryant Park
Property Description
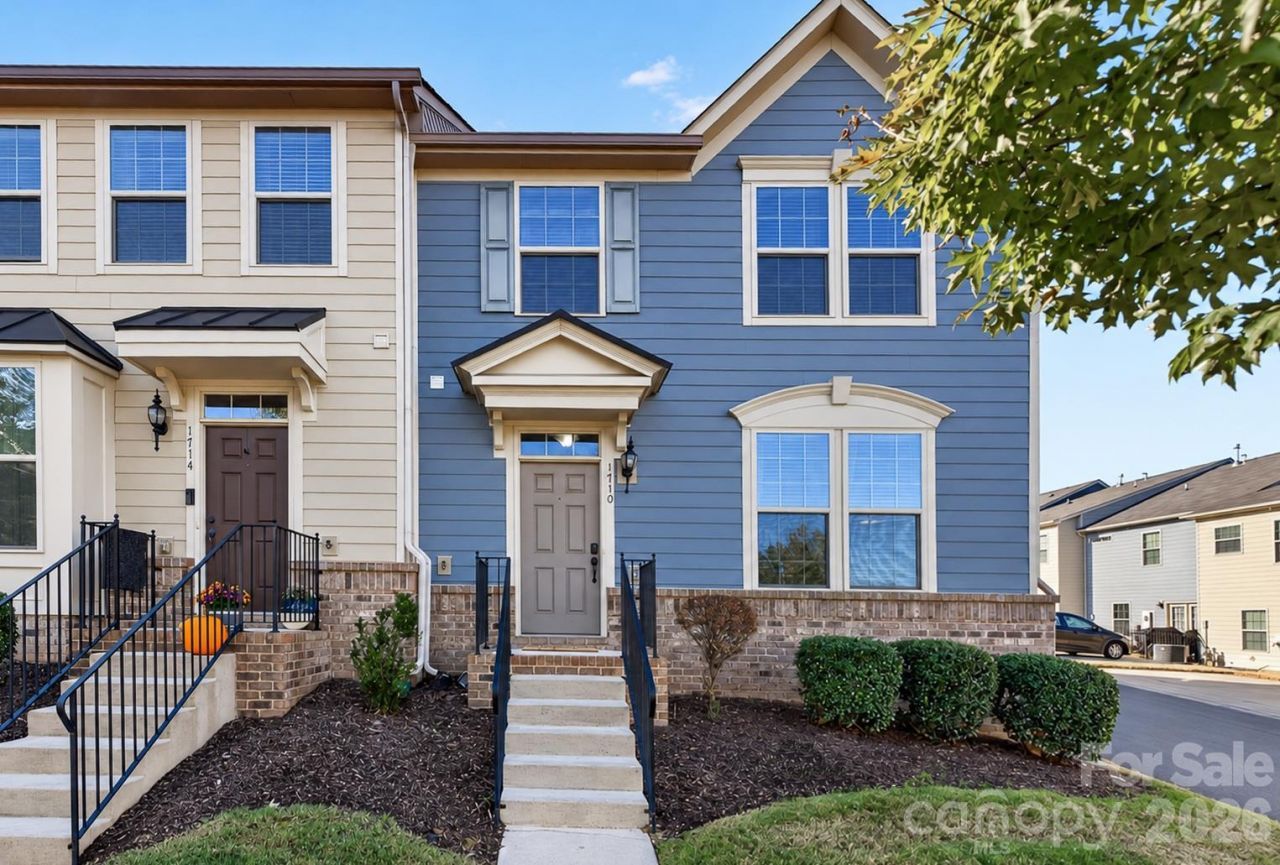
Ideally located just minutes from Uptown Charlotte, this spacious Bryant Park end unit townhome offers an inviting layout, thoughtful finishes, and exceptional storage throughout. With over 1,800 square feet, 3 bedrooms, and 2.5 bathrooms, this home combines an open floor plan with comfort and functionality. The main level features wide plank flooring, recessed lighting, and a kitchen with granite countertops, 42 inch cabinetry, stainless steel appliances, gas cooking, and a custom backsplash. Upstairs, the spacious primary suite features a tray ceiling, dual vanities, and an impressive custom California Closets walk in system. A secondary bedroom includes a built in Murphy bed and storage, creating the perfect combination of home office and guest room. Additional highlights include upgraded lighting and ceiling fans, a tiled laundry room with generous hanging space, a tankless water heater, and finished attic storage with pull down stairs. Enjoy the additional natural light and privacy of an end unit, along with easy access to nearby restaurants, breweries, coffee shops, greenways, and Bank of America Stadium. Convenient to I-77, I-85, and Charlotte Douglas International Airport, this move in ready home offers an exceptional combination of location, comfort, and thoughtful design!
Property Features
Property Type: Residential - Townhouse
Heating: Central, Natural Gas
Home Style: Traditional
Lot Size: 0.05 Acres
Roof Type: Composition
Year Built: 2016
Amenities
Attic Stairs Pulldown
Kitchen Island
Open Floorplan
Pantry
Split Bedroom
Storage
Walk-In Closet(s)
Feature Descriptions
Appliances: Dishwasher, Gas Range, Microwave, Refrigerator with Ice Maker, Washer/Dryer
Days on Site: 21
Exterior: Fiber Cement
Flooring: Carpet, Hardwood, Tile
Foundation: Slab
HOA Fee: $213/ Monthly
Laundry: Laundry Room, Upper Level
Lot: End Unit
Lot Dimensions: 27x85
Parcel#: 067-044-22
Parking: Driveway, On Street
Pets Allowed: Yes
Sewer: Public Sewer
Water: City
Local Schools
High School: Unspecified
Middle School: Unspecified
Elementary School: Unspecified
Listed By / Shown By
Listed By
Agency Name: EXP Realty LLC Ballantyne
Agency Contact: 704-906-8052
Shown By
Agency Title: Lake Norman Realty
Agency Phone: 704-450-1175

Estimate Your Payment
Estimated Payment
$ 2,470.20 per month $2,341.86 Principal & Interest $0.00 Property Tax (data not provided by mls) $128.33 Homeowner's Insurance
1710 Evergreen Drive | MLS# 4433054
This townhouse located at 1710 Evergreen Drive, Charlotte, NC 28208 is currently listed for sale with an asking price of $440,000. This property was built in 2016 and has 3 bedrooms and 2 full and 1 partial baths with 1848 sq. ft. Evergreen Drive is located in the Bryant Park subdivision. Search Bryant Park real estate on www.lakenormanrealty.com today.