
BEDS3
BATHS2 full 1 partial
SQUARE FEET2,287
MLS#4431755
STATUSActive
PROPERTY TYPEResidential - Single Family
SUBDIVISIONWarren Estates
Property Description
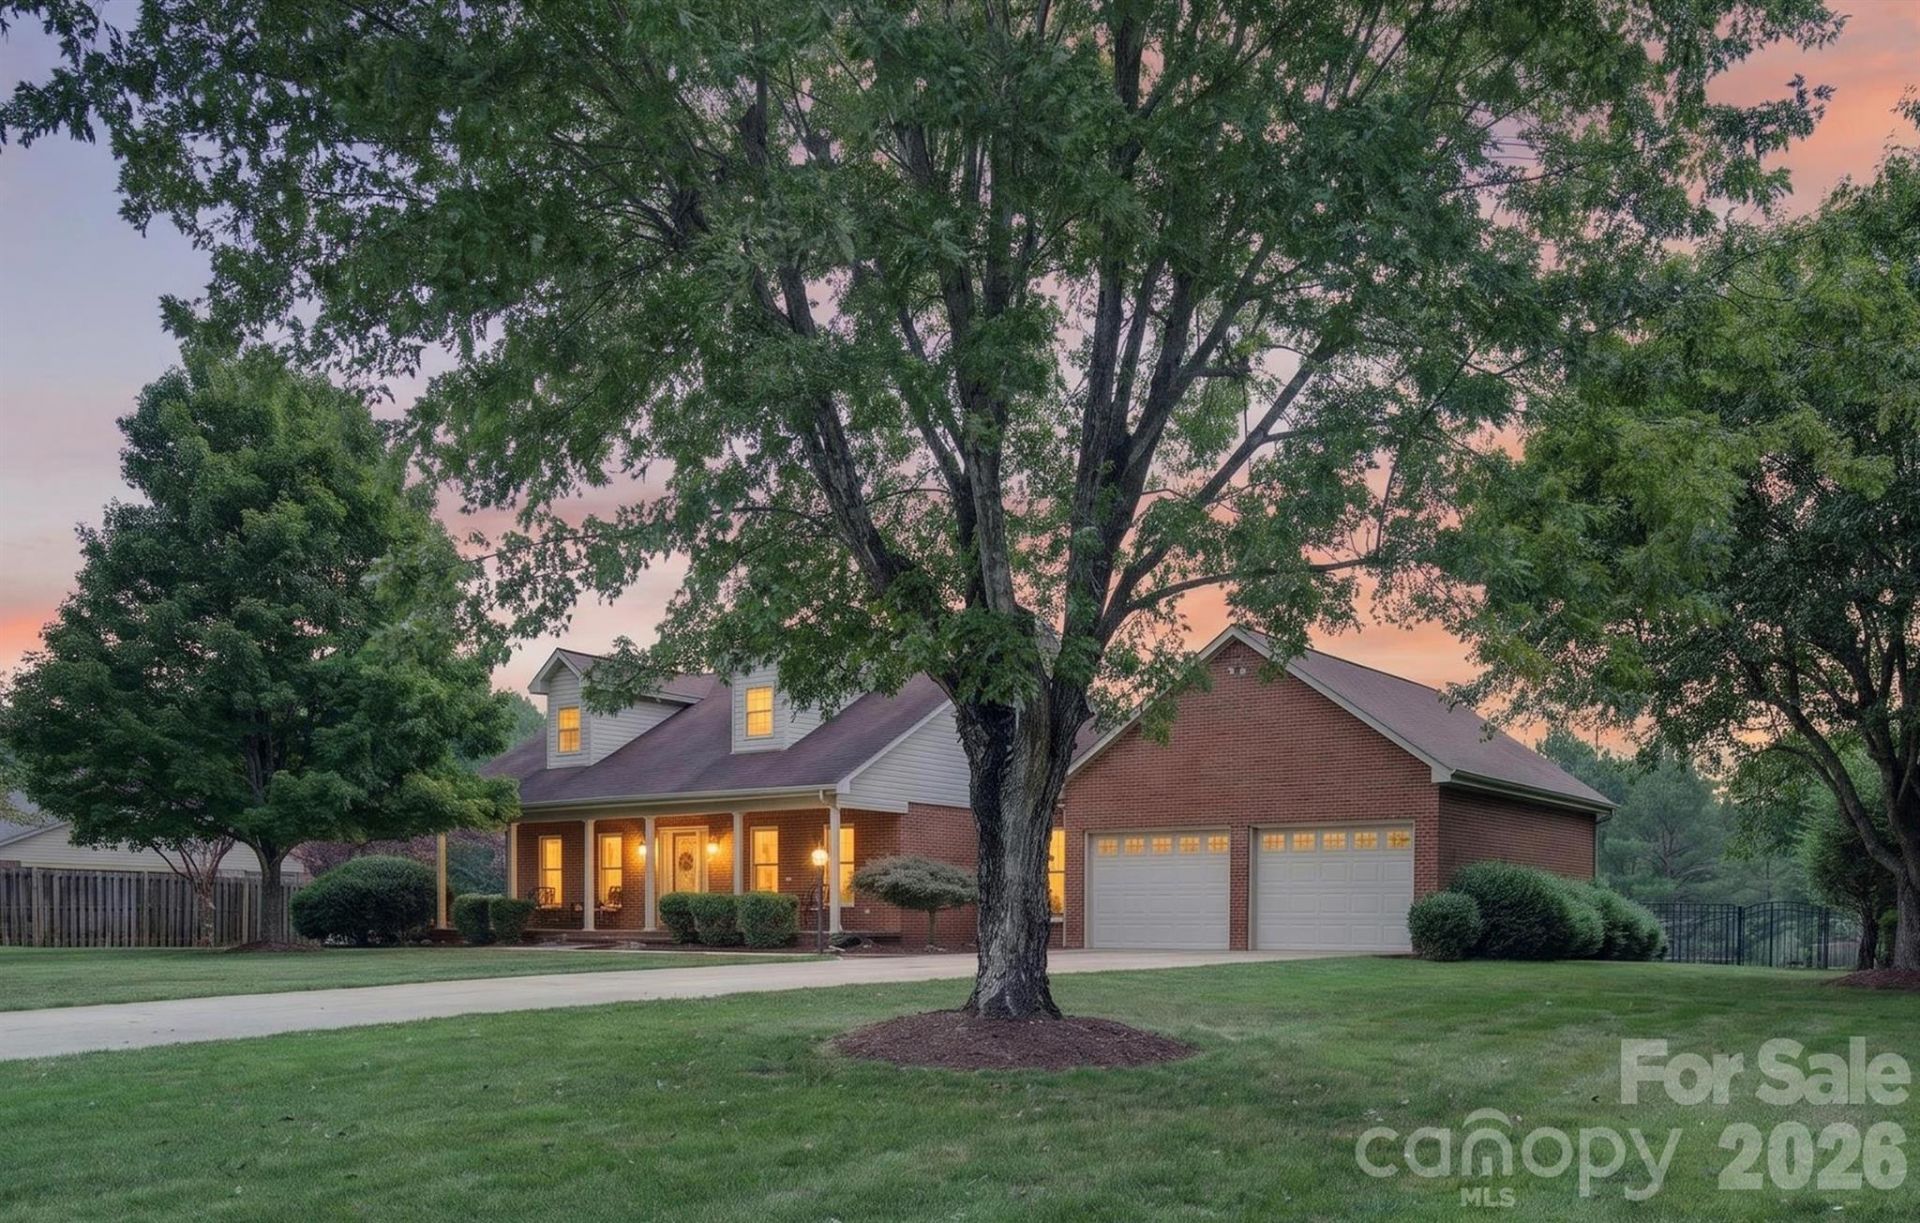
Welcome home to this charming all-brick 1.5-story home, tucked away on a quiet cul-de-sac and set on a beautiful, flat .80-acre lot. With 2,286 square feet, this 3-bedroom, 2.5-bath home offers a spacious and versatile floor plan with the primary bedroom conveniently located on the main level. The open family room, dining area, and kitchen create a welcoming space for everyday living and entertaining. A separate living room offers flexibility as an office, den, or additional sitting area, while the large sunroom just off the kitchen provides even more versatile space for a playroom, hobby area, home gym, or whatever suits your needs.Step outside to enjoy your own backyard retreat, complete with a 12x24 in-ground pool, fully fenced yard, shed, and outdoor shower. The inviting front porch is the perfect spot to relax and enjoy the peaceful surroundings. An oversized 684-square-foot garage provides plenty of room for vehicles, tools, hobbies, or a small workshop.Enjoy the feel of being in the country while still being conveniently close to major roads, shopping, restaurants, and everyday amenities. A wonderful combination of space, privacy, flexibility, and convenience!
Property Features
Property Type: Residential - Single Family
Fenced: Yes
Garage: 2 car attached
Heating: Heat Pump
Home Style: Cape Cod, Traditional
Lot Size: 0.80 Acres
Roof Type: Architectural Shingle
Year Built: 1993
Amenities
Kitchen Island
Outdoor Shower
Feature Descriptions
Appliances: Dishwasher, Electric Cooktop, Oven, Refrigerator, Washer/Dryer
Exterior: Brick Full
Foundation: Crawl Space
Laundry: Laundry Room
Lot: Cul-De-Sac, Level
Parcel#: 4713-71-9201.000
Parking: Driveway, Attached Garage
Patio/Porch: Front Porch
Sewer: Septic Installed
Swimming Pool: Yes
Swimming Pool: Fenced, In Ground
Water: Well
Local Schools
High School: Unspecified
Middle School: Unspecified
Elementary School: Unspecified
Listed By / Shown By

Listed By
Agency Name: Lake Norman Realty, Inc.
Agent Name: Brenda Priddy BROKER/ REALTOR
Agency Phone: (704) 770-7121
Estimate Your Payment
Estimated Payment
$ 2,694.76 per month $2,554.76 Principal & Interest $0.00 Property Tax (data not provided by mls) $140.00 Homeowner's Insurance
171 Pleasant Drive | MLS# 4431755
This single family home located at 171 Pleasant Drive , Statesville, NC 28677 is currently listed for sale by Lake Norman Realty, Inc., with an asking price of $480,000. This property was built in 1993 and has 3 bedrooms and 2 full and 1 partial baths with 2287 sq. ft. Pleasant Drive is located in the Warren Estates subdivision. Search Warren Estates real estate on www.lakenormanrealty.com today.