
BEDS2
BATHS2 full
SQUARE FEET1,883
MLS#4422972
STATUSComing Soon
PROPERTY TYPEResidential - Single Family
SUBDIVISIONTrilogy Lake Norman
Property Description
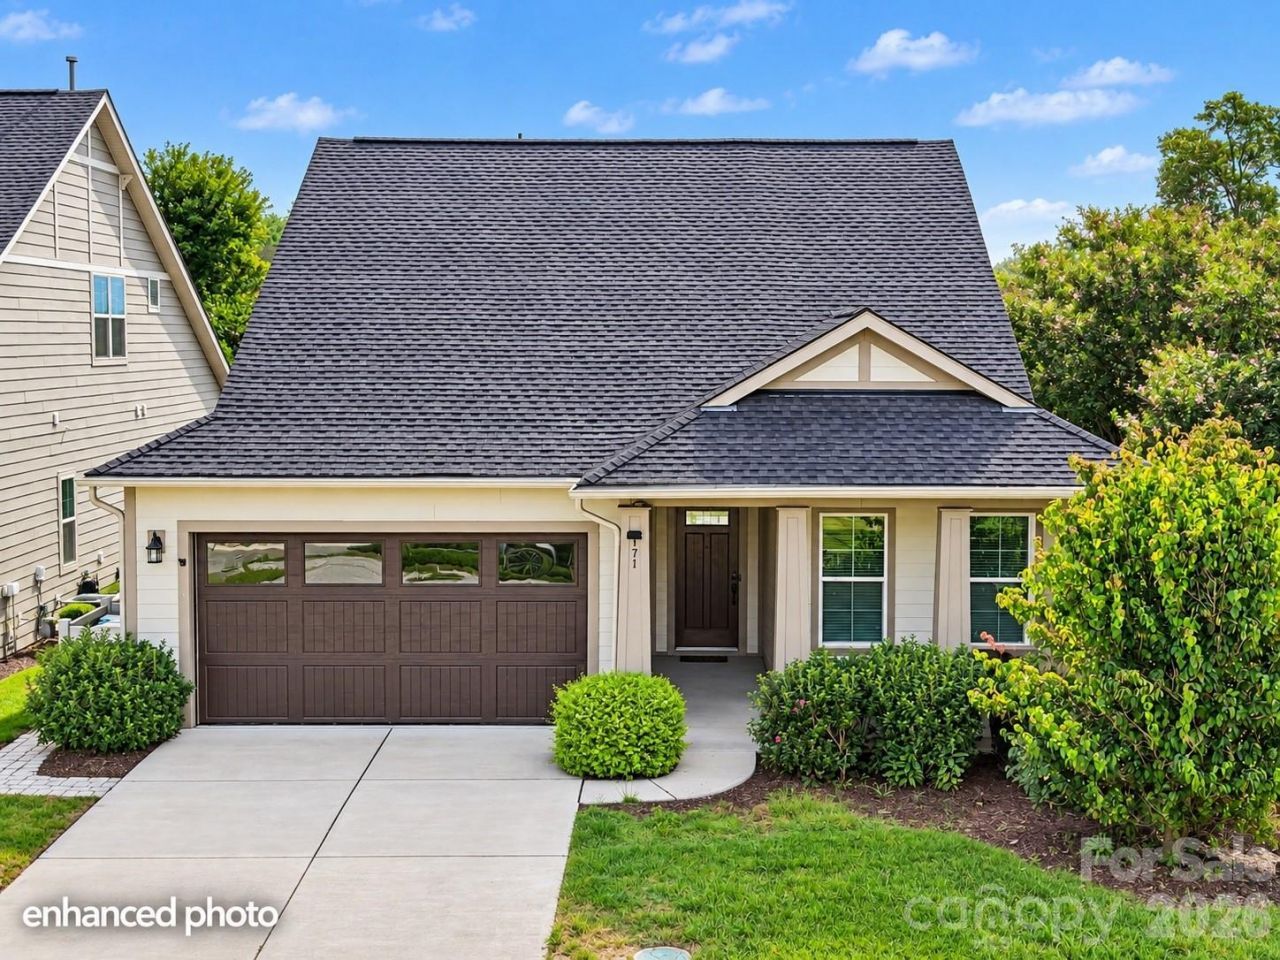
Here is your chance to own one of the most coveted models in Trilogy, The Graham. This beautiful corner lot home has had recent updates including interior and exterior painting, new gutter system and turf in the backyard for those of you who want low maintenance. The stunning gourmet kitchen boasts a stainless steel gas cook top, wall oven, granite countertops & tile backsplash. You'll love the custom cabinetry & bookshelves in flex/office space. The beautiful oversized sliding glass doors open to the Tennessee Fieldstone paved extended Lanai with gas firepit & grilling area. Enjoy the private fenced back yard w/mature landscaping and newly laid turf, accent lighting & direct access to miles of walking trails. Settle in for the evening in your relaxing primary suite with a custom window seat adding with storage & ensuite bathroom with dual sink vanity, walk-in closet and tiled shower. LVP & tile floors throughout the main living areas, 10' ceilings & 8' doors . 2 car garage w/4' extension & extensive hanging storage rack system. Trilogy Membership includes Freedom Boat Club on Lake Norman plus award winning amenities
Property Features
Property Type: Residential - Single Family
Garage: 2 car attached
Heating: Central, Forced Air, Natural Gas
Lot Size: 0.20 Acres
Roof Type: Architectural Shingle
Year Built: 2016
Feature Descriptions
Appliances: Dishwasher, Disposal, Gas Cooktop, Gas Water Heater
Community Features: Fifty Five and Older, Clubhouse, Fitness Center, Gated, Indoor Pool, Pickleball, Sidewalks, Street Lights, Walking Trails
Days on Site: 1
Exterior: Fiber Cement
Fireplace: Living Room
Foundation: Slab
HOA Fee: $540/ Monthly
Laundry: Laundry Room
Lot: Corner Lot, Level
Parcel#: 92063
Parking: Driveway, Attached Garage
Sewer: Public Sewer
Water: City
Local Schools
High School: East Lincoln
Middle School: East Lincoln
Elementary School: Catawba Springs
Listed By / Shown By
Listed By
Agency Name: EXP Realty LLC Mooresville
Agency Contact: michaeldiniz@carolinasunlocked.com
Shown By
Agency Title: Lake Norman Realty
Agency Phone: 704-450-1175

Estimate Your Payment
Estimated Payment
$ 3,368.45 per month $3,193.45 Principal & Interest $0.00 Property Tax (data not provided by mls) $175.00 Homeowner's Insurance
171 Chimney Rock Court | MLS# 4422972
This single family home located at 171 Chimney Rock Court, Denver, NC 28037 is currently listed for sale with an asking price of $600,000. This property was built in 2016 and has 2 bedrooms and 2 full baths with 1883 sq. ft. Chimney Rock Court is located in the Trilogy Lake Norman subdivision. Search Trilogy Lake Norman real estate on www.lakenormanrealty.com today.