
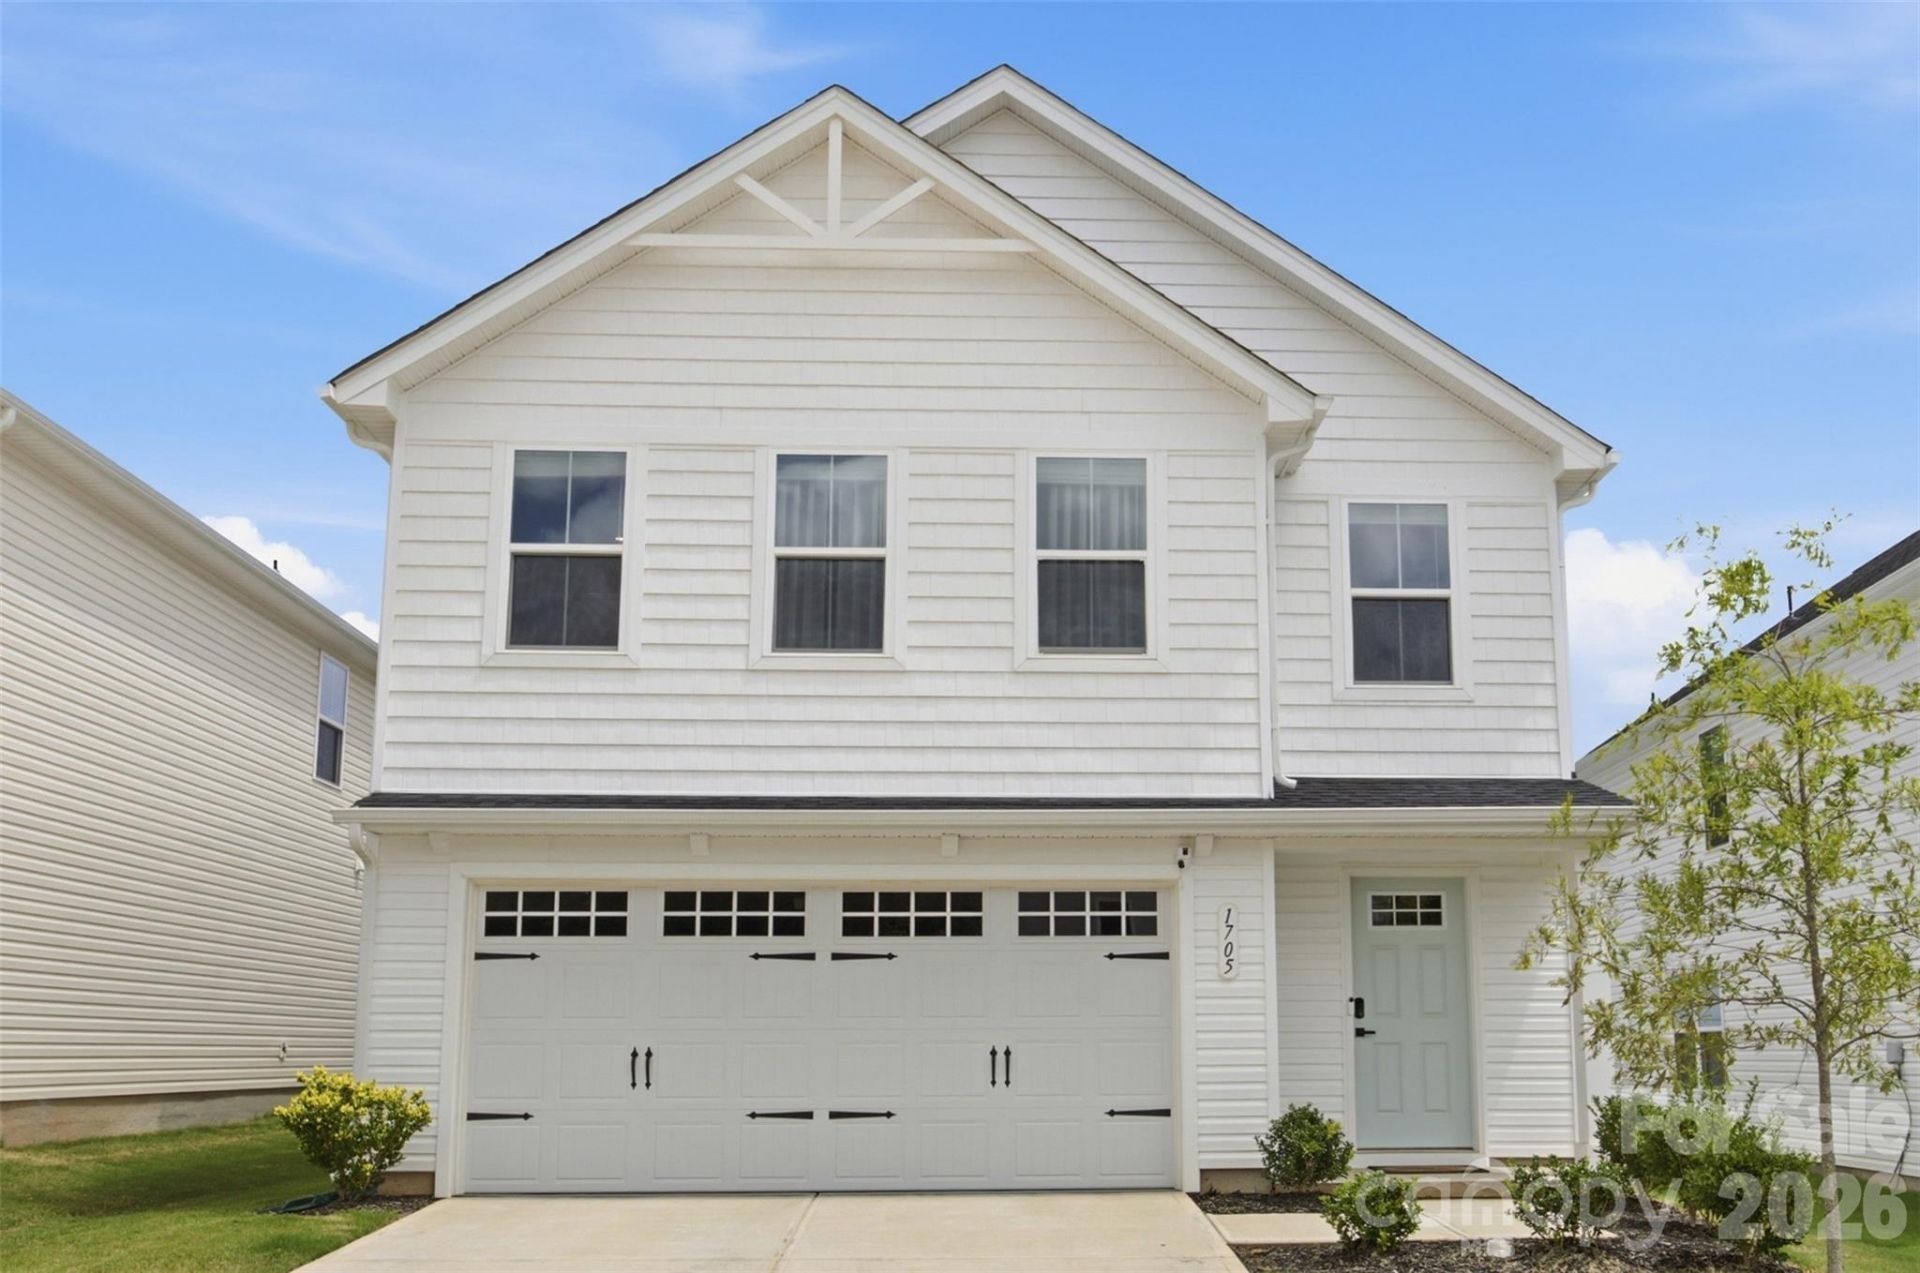
BEDS4
BATHS2 full 1 partial
SQUARE FEET2,162
MLS#4404002
STATUSActive
PROPERTY TYPEResidential - Single Family
SUBDIVISIONSunset Creek
Property Description
Picture moving in and never touching a to-do list. That's life at 1705 Gutter Branch Drive in Sunset Creek. Built in 2025 and lived in for just a year, this spacious four-bedroom Marigold-L floor plan skips both the wear of an older resale and the blank-slate grind of a brand-new build. Work from the main-level flex room, then gather in the open kitchen with granite counters, stainless appliances, and an island made for weeknight dinners. Step out back to a fenced yard that's already installed, a $7,000 addition that means a finished, ready-for-day-one backyard instead of an open lot waiting on landscaping. Recessed lighting and updated flooring round out the main level. Upstairs, a loft gives the whole family room to spread out, while the primary suite offers two walk-in closets and laundry on the same floor. Window treatments are hung throughout, and the appliances, including the fridge, washer and dryer, are staying with the home, details most new-construction buyers spend money adding after closing. Sunset Creek adds sidewalks, street lights, and HOA-covered lawn care, with an easy run to Uptown via Highway 16 and I-77, plus I-485 connecting to Northlake for shopping and Top Golf, and Riverbend Village just five miles away for dining and groceries. If you're cross-shopping this against a still-empty new build, here's your head start.
Property Features
Property Type: Residential - Single Family
Fenced: Yes
Garage: 2 car attached
Heating: Heat Pump
Lot Size: 0.12 Acres
Roof Type: Architectural Shingle
Year Built: 2025
Amenities
Kitchen Island
Open Floorplan
Walk-In Closet(s)
Feature Descriptions
Appliances: Dishwasher, Electric Range, Microwave, Refrigerator, Washer/Dryer
Community Features: Playground
Days on Site: 61
Exterior: Vinyl
Fireplace: Bonus Room
Flooring: Carpet, Vinyl
Foundation: Slab
HOA Fee: $161/ Monthly
Laundry: Upper Level
Lot: Level
Lot Dimensions: 5,275
Parcel#: 037-044-22
Parking: Driveway, Attached Garage
Patio/Porch: Patio
Sewer: Public Sewer
Utilities: Cable Available
Water: City
Local Schools
High School: Unspecified
Middle School: Unspecified
Elementary School: Unspecified
Listed By / Shown By
Listed By
Agency Name: EXP Realty LLC
Agency Contact: mary.ribeiro@exprealty.com
Shown By
Agency Title: Lake Norman Realty
Agency Phone: 704-450-1175

Estimate Your Payment
Estimated Payment
$ 2,385.43 per month $2,261.50 Principal & Interest $0.00 Property Tax (data not provided by mls) $123.93 Homeowner's Insurance
1705 Gutter Branch Drive | MLS# 4404002
This single family home located at 1705 Gutter Branch Drive, Charlotte, NC 28216 is currently listed for sale with an asking price of $424,900. This property was built in 2025 and has 4 bedrooms and 2 full and 1 partial baths with 2162 sq. ft. Gutter Branch Drive is located in the Sunset Creek subdivision. Search Sunset Creek real estate on www.lakenormanrealty.com today.