
BEDS3
BATHS2 full 1 partial
SQUARE FEET2,269
MLS#4414135
STATUSActive
PROPERTY TYPEResidential - Single Family
SUBDIVISIONBrightwalk
Property Description
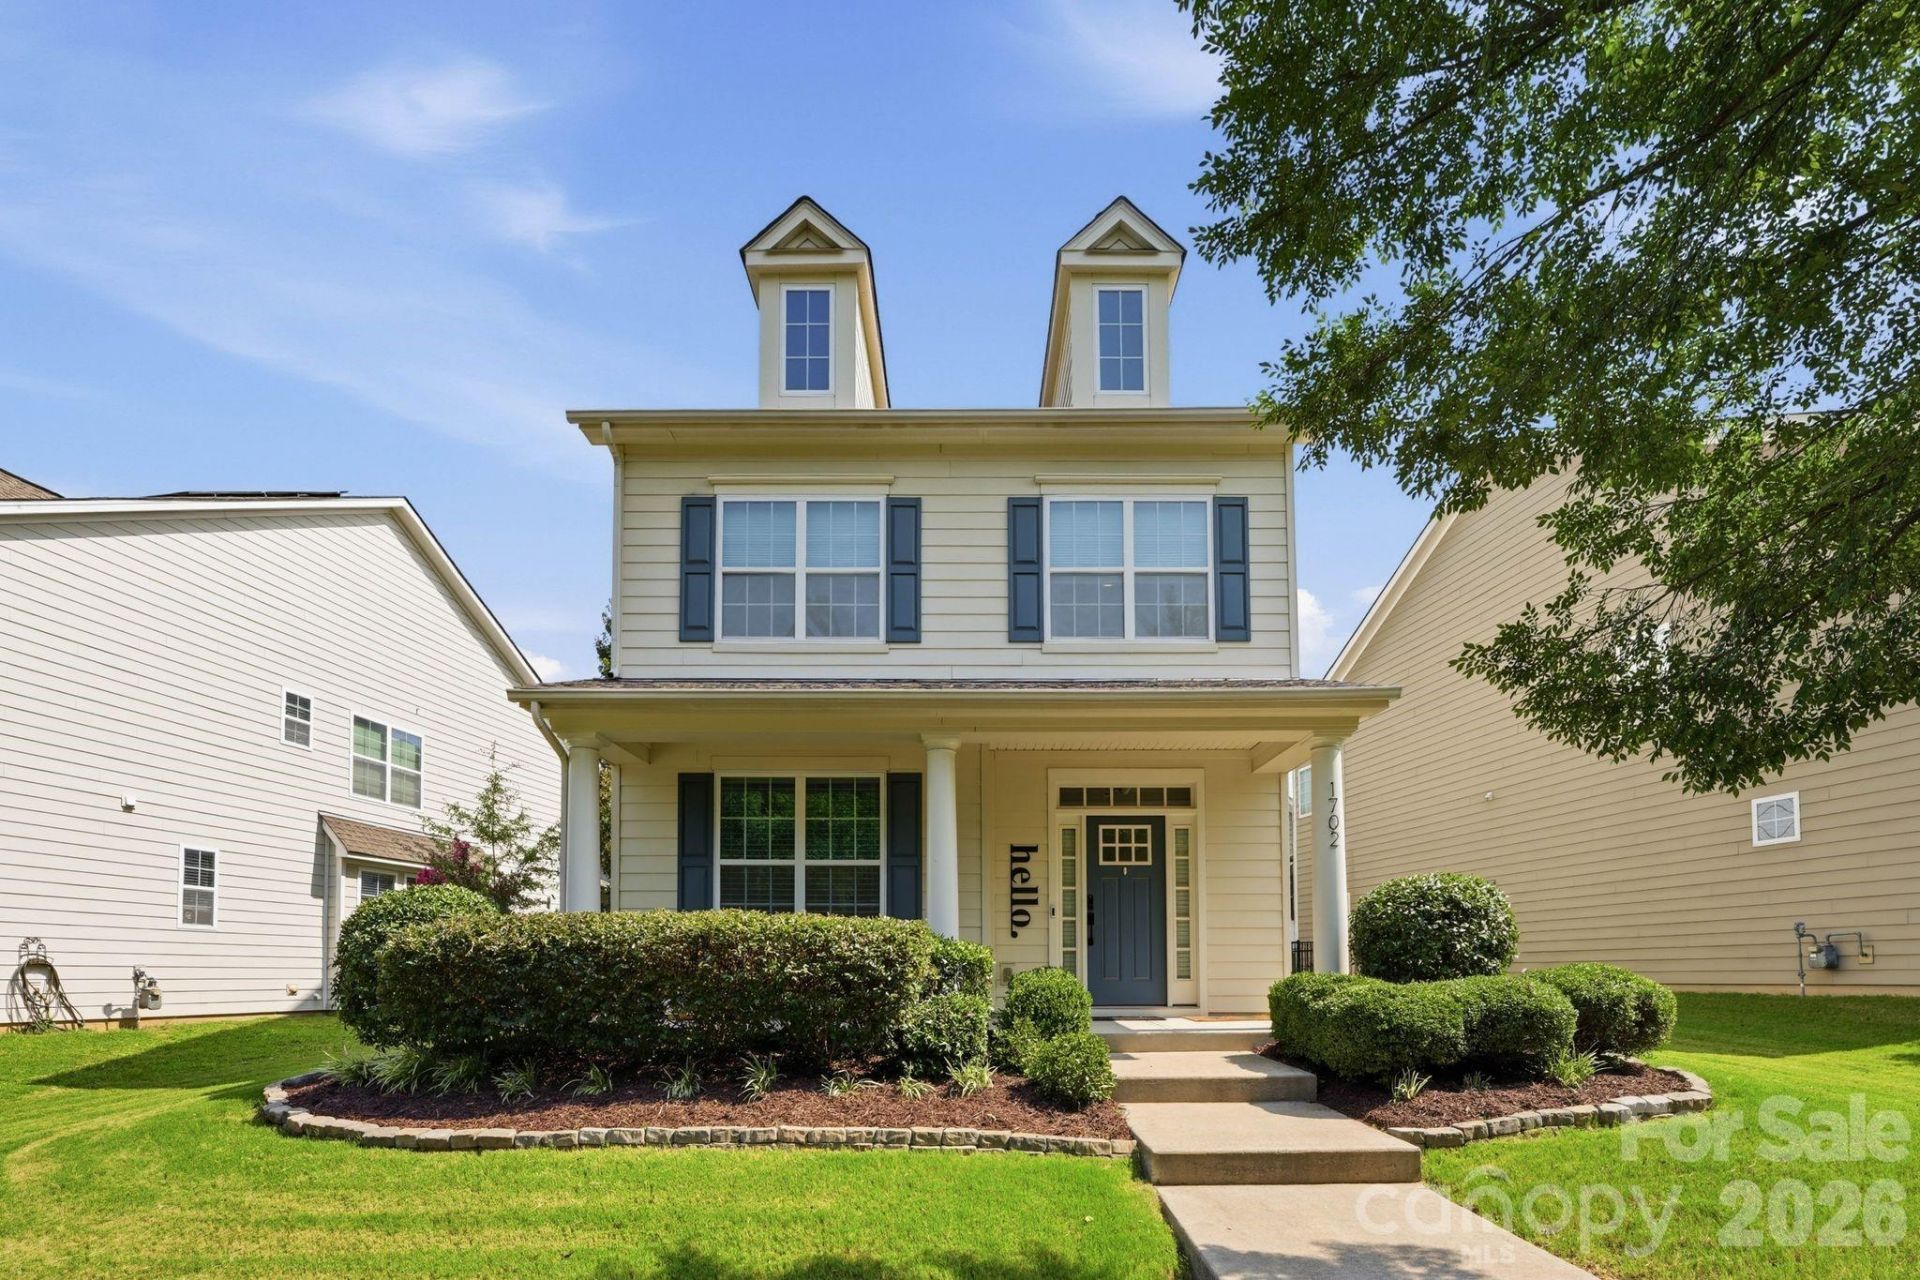
PRICE REDUCTION!! Welcome home to this beautifully updated, move-in-ready 3-bedroom, 2.5-bath home in the Brightwalk neighborhood! Beautiful improvements throughout include an updated kitchen, bathrooms, hardwood stairs, and fresh inviting spaces ready for you to make your own. The kitchen has granite countertops, a large island, stainless steel appliances, walk-in pantry. Designated office on main level with built-ins.Upstairs, the spacious **primary suite** features a **walk-in closet in an en-suite with dual-sink vanity**. A versatile **loft area** provides the perfect space for a home office, media room, playroom, or additional lounge area. You'll also appreciate the convenience of a **separate laundry room with a linen closet** for extra storage.Located within miles from Uptown Charlotte, Bank of America Stadium, Camp North End, Heist Brewery, dining, shopping, entertainment, and other local attractions among the area's many destinations.
Property Features
Property Type: Residential - Single Family
Fenced: Yes
Garage: 2
Heating: Forced Air, Natural Gas
Home Style: Colonial
Lot Size: 0.14 Acres
Roof Type: Architectural Shingle
Year Built: 2013
Amenities
Attic Stairs Pulldown
Kitchen Island
Open Floorplan
Pantry
Storage
Walk-In Closet(s)
Walk-In Pantry
Feature Descriptions
Appliances: Dishwasher, Disposal, Electric Oven, Electric Range, Electric Water Heater, Exhaust Fan, Microwave, Refrigerator with Ice Maker, Self Cleaning Oven, Washer/Dryer
Community Features: Picnic Area, Playground, Pond, Sidewalks
Days on Site: 54
Exterior: Fiber Cement
Flooring: Carpet, Vinyl
Foundation: Slab
HOA Fee: $48.02/ Monthly
Horse Amenities: None
Laundry: Laundry Closet, Upper Level
Lot Dimensions: 34.56x130.27x64.2x125.74
Parcel#: 075-111-60
Parking: Detached Garage, Garage Door Opener
Patio/Porch: Covered, Front Porch, Rear Porch, Screened
Security: yes
Security: Security System, Smoke Detector(s)
Sewer: Public Sewer
Utilities: Electricity Connected, Natural Gas
Water: City
Window Features: Insulated Window(s)
Local Schools
High School: West Charlotte
Middle School: Ranson
Elementary School: Unspecified
Listed By / Shown By
Listed By
Agency Name: EXP Realty LLC
Agency Contact: letita.jackson@exprealty.com
Shown By
Agency Title: Lake Norman Realty
Agency Phone: 704-450-1175

Estimate Your Payment
Estimated Payment
$ 3,761.44 per month $3,566.02 Principal & Interest $0.00 Property Tax (data not provided by mls) $195.42 Homeowner's Insurance
1702 Woodward Avenue | MLS# 4414135
This single family home located at 1702 Woodward Avenue, Charlotte, NC 28206 is currently listed for sale with an asking price of $669,999. This property was built in 2013 and has 3 bedrooms and 2 full and 1 partial baths with 2269 sq. ft. Woodward Avenue is located in the Brightwalk subdivision. Search Brightwalk real estate on www.lakenormanrealty.com today.