
BEDS4
BATHS3 full
SQUARE FEET2,604
MLS#4443482
STATUSActive
PROPERTY TYPEResidential - Single Family
SUBDIVISIONKerns Ridge
Property Description
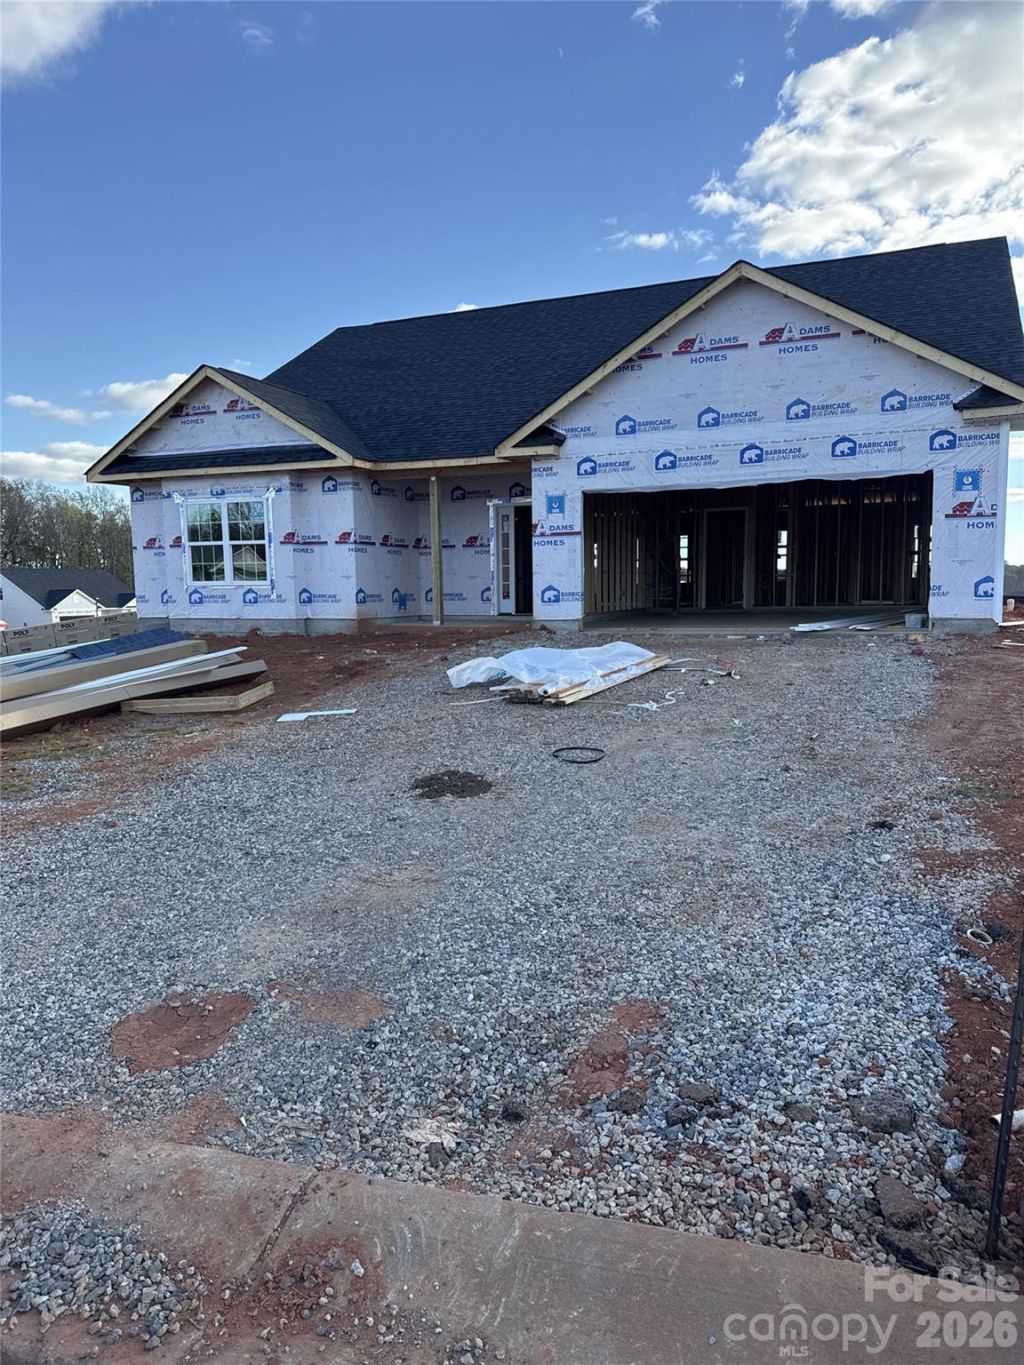
The 2604 floor plan is a beautiful two-story home featuring 4 bedrooms, 3 full bathrooms, and a 2-car garage. Designed with both comfort and functionality in mind, this spacious layout offers the perfect setting for everyday living and entertaining.Upon entering, you'll find a welcoming foyer that opens into a bright, open-concept living space. The spacious family room flows seamlessly into the dining area and kitchen, creating an ideal atmosphere for gathering with family and friends.The kitchen is thoughtfully designed with a large center island and breakfast bar, ample cabinetry, stainless steel appliances, and quality finishes throughout. Whether preparing meals or entertaining guests, this space offers both style and convenience.The private primary suite provides a relaxing retreat, complete with a spacious bedroom and an ensuite bathroom featuring a large walk-in closet, dual vanities, and a luxurious soaking tub. Additional bedrooms offer comfortable accommodations for family members or guests, while the conveniently located laundry room adds an extra touch of everyday practicality.With its spacious layout, inviting living areas, and desirable features, this home offers the perfect blend of comfort, style, and convenience. Come see all that the 2604 floor plan has to offer!
Property Features
Property Type: Residential - Single Family
Garage: 2 car attached
Heating: Electric, Heat Pump
Home Style: Ranch
Lot Size: 0.27 Acres
Roof Type: Architectural Shingle
Stories: 1.0
Year Built: 2026
Amenities
Kitchen Island
Open Floorplan
Walk-In Closet(s)
Walk-In Pantry
Feature Descriptions
Appliances: Dishwasher, Electric Range, Microwave, Plumbed For Ice Maker
Community Features: Cabana, Outdoor Pool
Exterior: Stone, Vinyl
Flooring: Carpet, Laminate
Foundation: Slab
HOA Fee: $900/ Annually
Laundry: Electric Dryer Hookup, Laundry Room, Main Level, Washer Hookup
Parcel#: 057C093
Parking: Driveway, Attached Garage, Garage Faces Front
Patio/Porch: Covered, Front Porch, Patio
Security: Smoke Detector(s)
Sewer: Public Sewer
Water: City
Local Schools
High School: Unspecified
Middle School: Unspecified
Elementary School: Unspecified
Listed By / Shown By
Listed By
Agency Name: Adams Homes Realty-NC, Inc.
Agency Contact: felicia.bellamy@adamshomes.com
Shown By
Agency Title: Lake Norman Realty
Agency Phone: 704-450-1175

Estimate Your Payment
Estimated Payment
$ 2,186.13 per month $2,072.55 Principal & Interest $0.00 Property Tax (data not provided by mls) $113.57 Homeowner's Insurance
170 Swinford Drive, Unit 93 | MLS# 4443482
This single family home located at 170 Swinford Drive, Unit 93, Salisbury, NC 28146 is currently listed for sale with an asking price of $389,400. This property was built in 2026 and has 4 bedrooms and 3 full baths with 2604 sq. ft. Swinford Drive, Unit 93 is located in the Kerns Ridge subdivision. Search Kerns Ridge real estate on www.lakenormanrealty.com today.