
BEDS3
BATHS2 full
SQUARE FEET1,255
MLS#4443126
STATUSComing Soon
PROPERTY TYPEResidential - Single Family
SUBDIVISIONLinwood Farms
Property Description
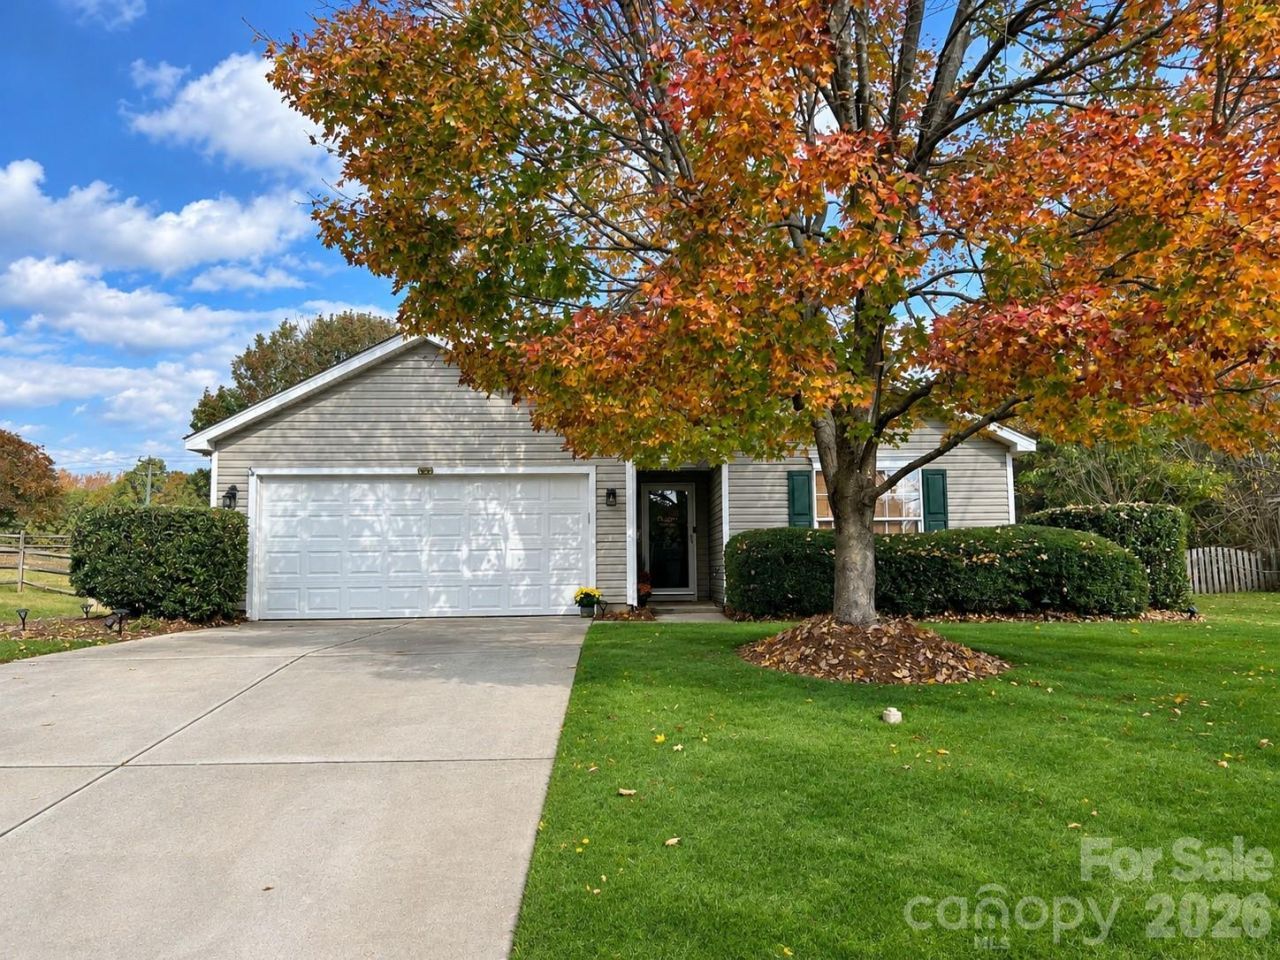
Welcome to 170 Pleasant Grove Lane in the established Linwood Farms community of Mooresville! Offering an inviting blend of comfort, convenience, and thoughtful updates, this well-maintained home is ready for its next chapter. Luxury vinyl plank flooring, installed in 2017, adds warmth and durability throughout the kitchen, foyer, and living room. The kitchen features stainless steel appliances, including a Frigidaire Gallery suite, along with an updated stainless steel sink installed in 2024. The list of improvements continues with a roof replaced in 2019, furnace in 2022, air conditioning in 2016, and water heater in 2023. Fresh paint in 2026 provides an updated feel, while a garage door opener with camera functionality adds everyday convenience. Beyond the home, Linwood Farms offers community amenities including a swimming pool and playground, creating wonderful opportunities to enjoy the outdoors. Conveniently located near Mooresville's shopping, dining, and everyday essentials, this home combines practical updates with an established neighborhood setting. A wonderful opportunity to enjoy all that Mooresville has to offer!
Property Features
Property Type: Residential - Single Family
Fenced: Yes
Garage: 2 car attached
Heating: Natural Gas
Lot Size: 0.23 Acres
Roof Type: Architectural Shingle
Year Built: 2002
Amenities
Attic Stairs Pulldown
Breakfast Bar
Garden Tub
Open Floorplan
Pantry
Split Bedroom
Walk-In Closet(s)
Walk-In Pantry
Feature Descriptions
Appliances: Dishwasher, Disposal, Electric Range, Gas Water Heater, Ice Maker, Microwave, Refrigerator with Ice Maker, Self Cleaning Oven
Community Features: Outdoor Pool, Playground, Street Lights
Exterior: Vinyl
Fireplace: Family Room, Gas Log
Flooring: Carpet, Vinyl
Foundation: Slab
HOA Fee: $236/ Semi-Annually
Laundry: Laundry Room, Main Level
Lot: Level
Parcel#: 4667-83-7075.000
Parking: Driveway, Attached Garage, Garage Door Opener, Garage Faces Front, Keypad Entry
Patio/Porch: Patio
Security: yes
Security: Security System, Smoke Detector(s)
Sewer: Public Sewer
Utilities: Electricity Connected, Natural Gas, Underground Power Lines, Underground Utilities, Wired Internet Available
Water: City
Window Features: Insulated Window(s)
Local Schools
High School: Unspecified
Middle School: Unspecified
Elementary School: Unspecified
Listed By / Shown By
Listed By
Agency Name: Ivester Jackson Christie's
Agency Contact: susand@ivesterjackson.com
Shown By
Agency Title: Lake Norman Realty
Agency Phone: 704-450-1175

Estimate Your Payment
Estimated Payment
$ 1,712.30 per month $1,623.34 Principal & Interest $0.00 Property Tax (data not provided by mls) $88.96 Homeowner's Insurance
170 Pleasant Grove Lane | MLS# 4443126
This single family home located at 170 Pleasant Grove Lane , Mooresville, NC 28115 is currently listed for sale with an asking price of $305,000. This property was built in 2002 and has 3 bedrooms and 2 full baths with 1255 sq. ft. Pleasant Grove Lane is located in the Linwood Farms subdivision. Search Linwood Farms real estate on www.lakenormanrealty.com today.