
BEDS4
BATHS3 full 1 partial
SQUARE FEET2,170
MLS#4333991
STATUSActive
PROPERTY TYPEResidential - Townhouse
SUBDIVISIONThe Village at Chunns Cove
Property Description
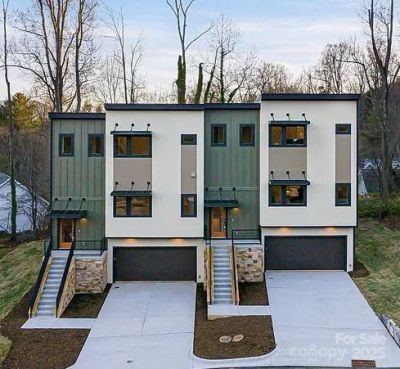
Discover the perfect blend of urban sophistication & mountain tranquility in this stunning modern townhome just minutes from downtown Asheville. This prime location has quick access to downtown Asheville's vibrant restaurants, breweries, mall, & more! Open & spacious kitchen/dining/living floor plan with lots of light. This three-story home has been elegantly designed, featuring an owner's suite w/ a spacious walk-in-closet & beautifully designed en-suite bath, ground level patio, 2nd floor covered deck, and third floor balcony/terrace, private 2-car garage, and a builder warranty! Rare opportunity to own a luxurious, low-maintenance home in one of North Carolina's most sought after areas. Please note: pictures in this listing are of another townhome similar to this one. Fixtures/cabinets/tile/flooring may be different in unit being built.
Property Features
Property Type: Residential - Townhouse
Garage: 2 car attached
Heating: Central, Heat Pump, Zoned, Other - See Remarks
Home Style: Modern
Lot Size: 0.04 Acres
Roof Type: Rubber, Other - See Remarks
Year Built: 2025
Amenities
Cable Prewire
Open Floorplan
Walk-In Closet(s)
Feature Descriptions
Appliances: Dishwasher, Disposal, Electric Water Heater, Exhaust Hood, Gas Range, Microwave, Refrigerator with Ice Maker
Days on Site: 210
Exterior: Fiber Cement, Hard Stucco, Hardboard Siding, Stone Ve
Flooring: Hardwood, Tile
Foundation: Slab
HOA Fee: $325/ Monthly
Laundry: Electric Dryer Hookup
Lot: Views
Parcel#: 9659-02-1617-00000
Parking: Driveway, Attached Garage
Patio/Porch: Balcony, Covered, Deck, Front Porch, Patio, Rear Porch, Terrace
Security: Carbon Monoxide Detector(s)
Sewer: Public Sewer
Special View Info: Mountain(s)
Utilities: Cable Available, Electricity Connected, Natural Gas
Water: City
Window Features: Insulated Window(s)
Local Schools
High School: AC Reynolds
Middle School: AC Reynolds
Elementary School: Haw Creek
Listed By / Shown By
Listed By
Agency Name: Sentinel Properties, LLC
Agency Contact: sentinelpropertiesnc@gmail.com
Shown By
Agency Title: Lake Norman Realty
Agency Phone: 704-450-1175

Estimate Your Payment
Estimated Payment
$ 5,047.06 per month $4,784.86 Principal & Interest $0.00 Property Tax (data not provided by mls) $262.21 Homeowner's Insurance
17 Macallan Lane | MLS# 4333991
This townhouse located at 17 Macallan Lane, Asheville, NC 28805 is currently listed for sale with an asking price of $899,000. This property was built in 2025 and has 4 bedrooms and 3 full and 1 partial baths with 2170 sq. ft. Macallan Lane is located in the The Village at Chunns Cove subdivision. Search The Village At Chunns Cove real estate on www.lakenormanrealty.com today.