
BEDS4
BATHS2 full
SQUARE FEET2,291
MLS#4432812
STATUSActive
PROPERTY TYPEResidential - Single Family
SUBDIVISIONEdgewood Place
Property Description
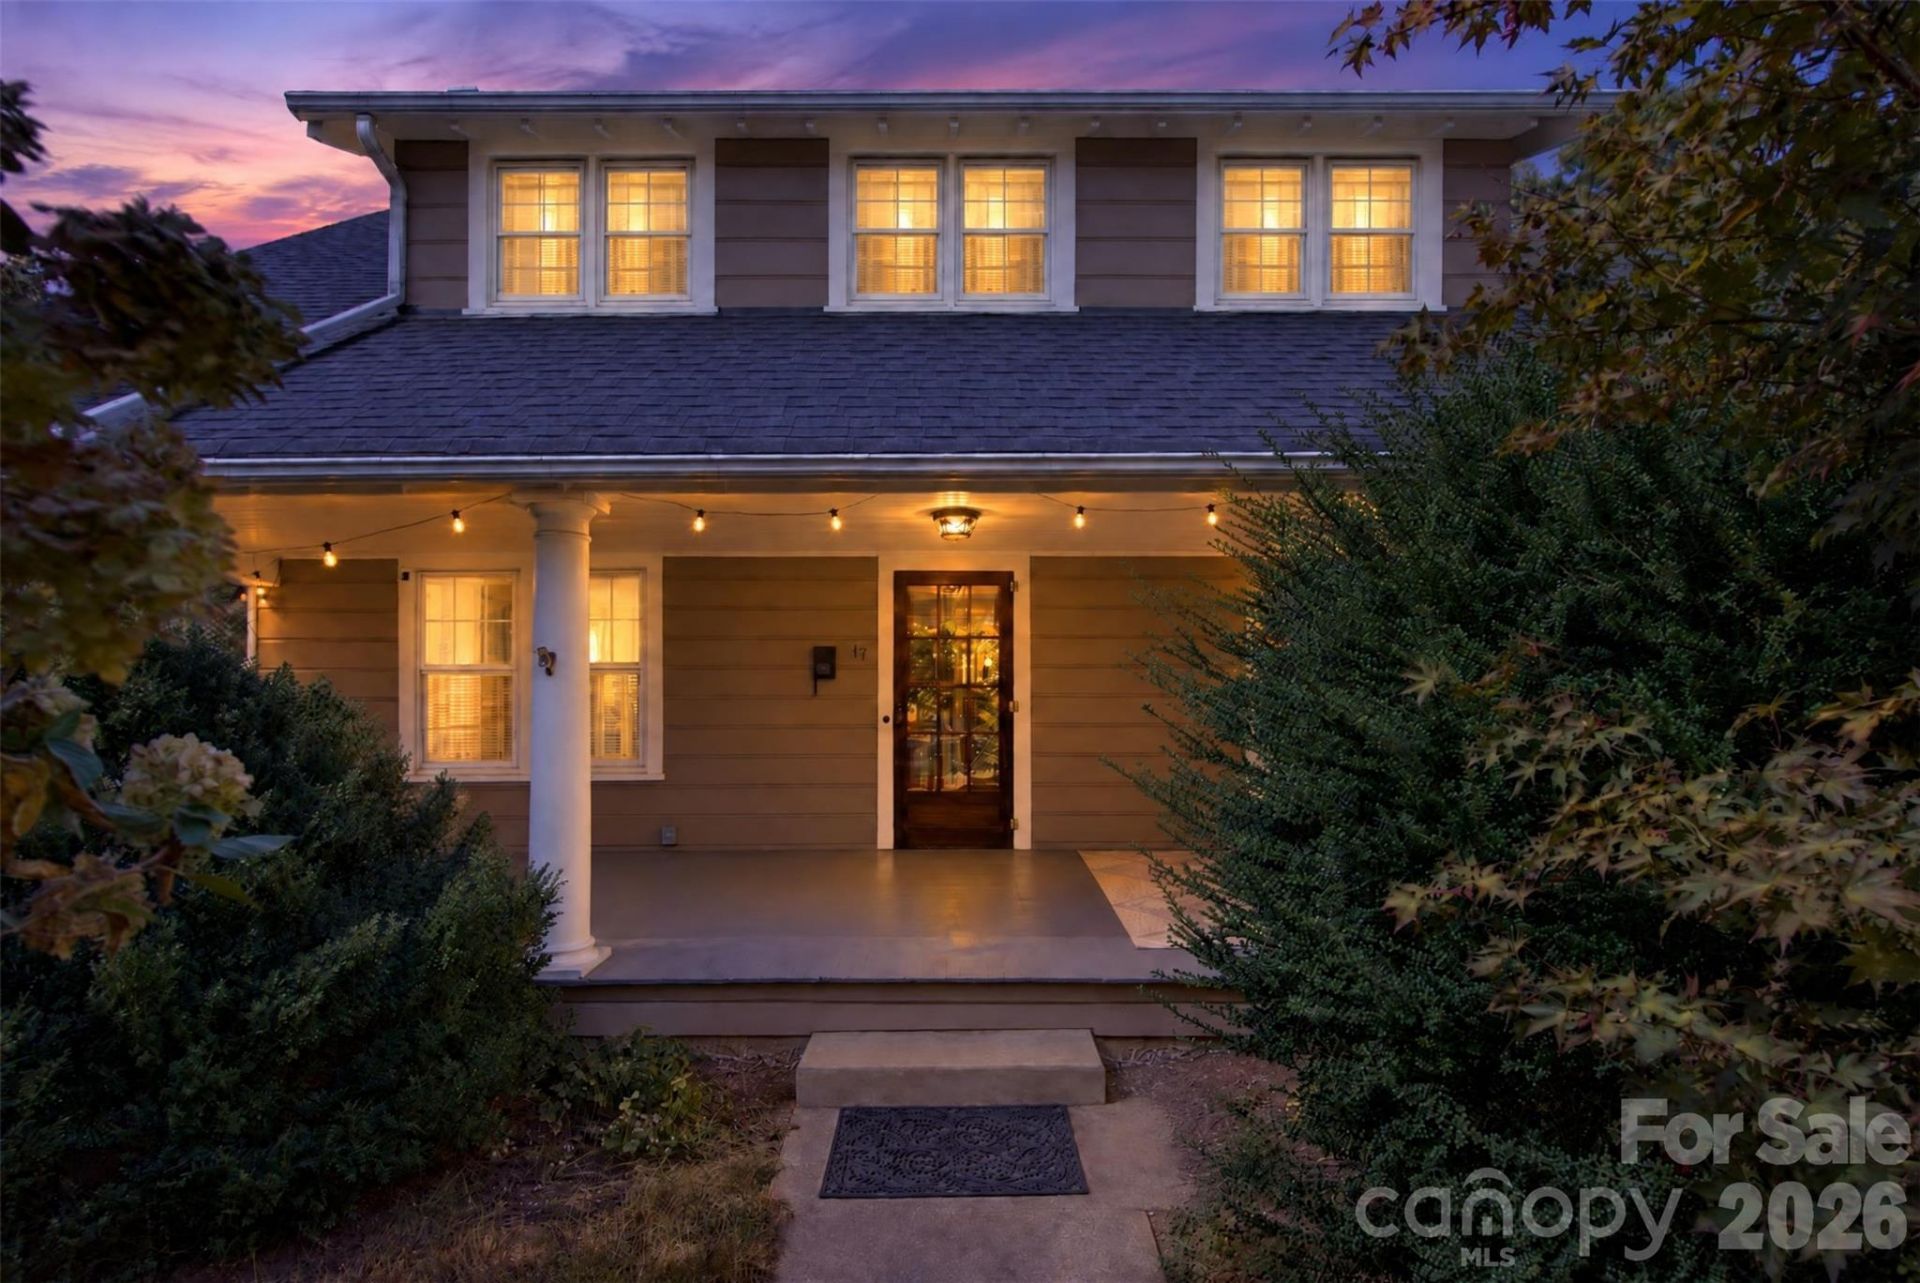
Welcome to this character-filled 1925 home in a prime central location near UNCA, where you can stroll down to the vibrant North Asheville Tailgate Market or over to The Hop for handcrafted ice cream. The grocery stores, restaurants, and everyday conveniences of Merrimon Ave are all close by. Blending classic historic charm with smart modern updates, this 4-bedroom home features rich original hardwood floors, an updated electrical system, and an EV charging station.The main level offers flexible living options, including a remodeled kitchen, dining room, living room, and a versatile room that can easily serve as a den, home office, or extra bedroom. Step out onto the dreamy front porch?a true outdoor living room ideal for morning coffee or unwinding in the evening. Upstairs, a sunny nook provides a cozy reading perch, workstation, or the perfect spot for pets to keep watch over the neighborhood. Outdoors, the fenced backyard offers a secure retreat plus room for a kitchen garden. Lovingly restored, it's the rare century-old home with its original charm and modern updates in place.
Property Features
Property Type: Residential - Single Family
Basement: Yes
Basement: Unfinished, Walk-Out Access
Fenced: Yes
Garage: 1
Heating: Floor Furnace, Natural Gas
Home Style: Arts and Crafts
Lot Size: 0.11 Acres
Roof Type: Architectural Shingle
Year Built: 1925
Amenities
Built-in Features
Entrance Foyer
Kitchen Island
Feature Descriptions
Appliances: Dishwasher, Gas Cooktop, Gas Water Heater, Microwave, Refrigerator with Ice Maker, Wall Oven, Washer/Dryer
Days on Site: 4
Exterior: Block, Wood
Fireplace: Wood Burning
Flooring: Wood
Foundation: Basement
Laundry: In Basement
Other Parking: Shared driveway w/ a shared garage.
Parcel#: 9649-29-9719-00000
Parking: Detached Garage, Shared Driveway
Patio/Porch: Covered, Front Porch
Sewer: Public Sewer
Utilities: Cable Connected, Electricity Connected, Natural Gas, Wired Internet Available
Water: City
Local Schools
High School: Unspecified
Middle School: Unspecified
Elementary School: Unspecified
Listed By / Shown By
Listed By
Agency Name: Elevate Asheville Realty Group
Agency Contact: sarah@elevateasheville.com
Shown By
Agency Title: Lake Norman Realty
Agency Phone: 704-450-1175

Estimate Your Payment
Estimated Payment
$ 4,373.37 per month $4,146.17 Principal & Interest $0.00 Property Tax (data not provided by mls) $227.21 Homeowner's Insurance
17 Darcy Lane | MLS# 4432812
This single family home located at 17 Darcy Lane , Asheville, NC 28804 is currently listed for sale with an asking price of $779,000. This property was built in 1925 and has 4 bedrooms and 2 full baths with 2291 sq. ft. Darcy Lane is located in the Edgewood Place subdivision. Search Edgewood Place real estate on www.lakenormanrealty.com today.