
BEDS3
BATHS2 full 1 partial
SQUARE FEET1,382
MLS#4430050
STATUSActive
PROPERTY TYPEResidential - Single Family
SUBDIVISIONKenilworth
Property Description
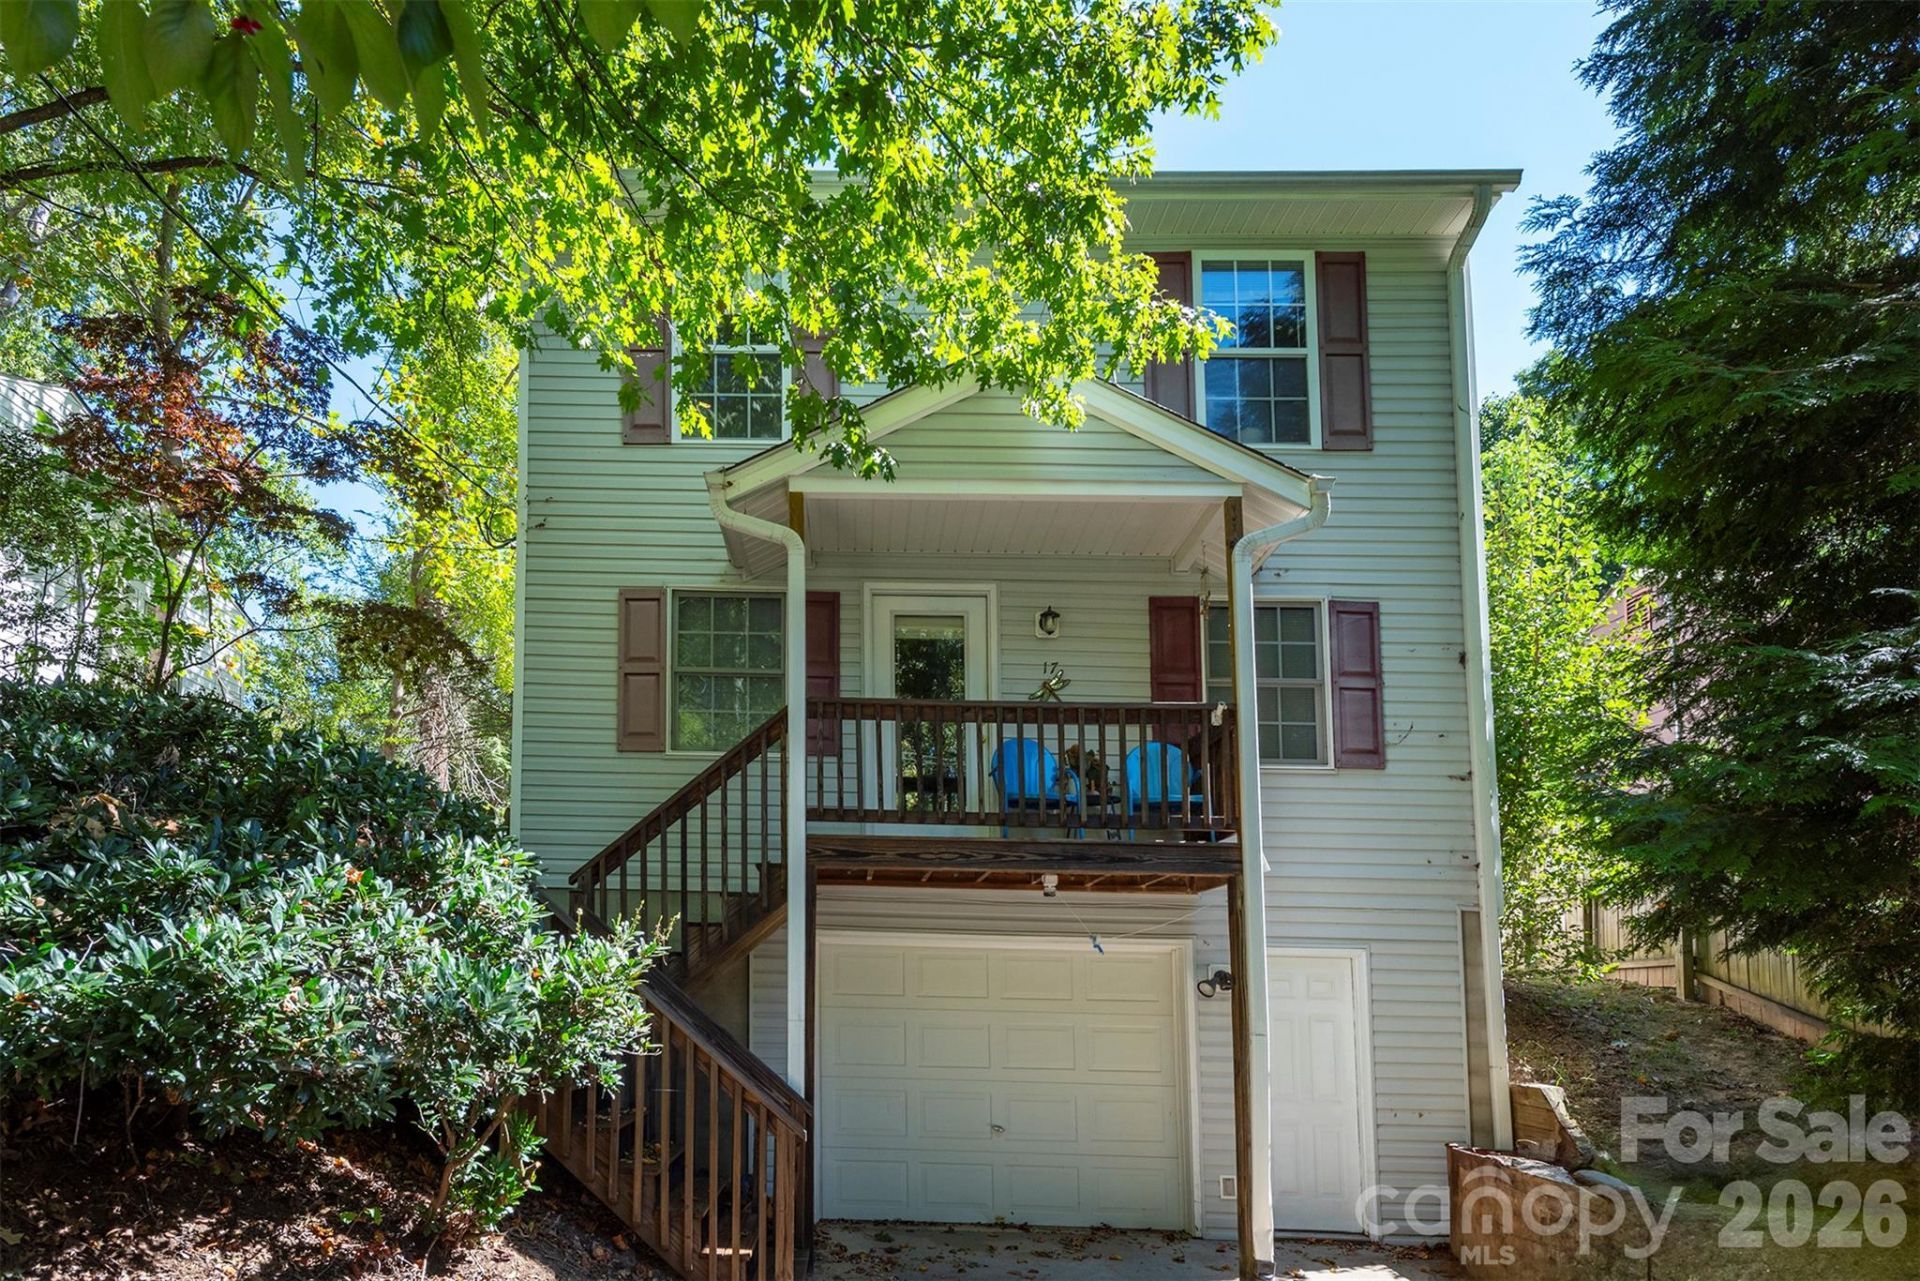
LOCATION, CHARM & SO MUCH POTENTIAL! Tucked into the heart of beloved Kenilworth and just minutes from everything Asheville. Biltmore Village, Mission Hospital, downtown and the River Arts District are all practically at your doorstep.This sweet home is cozy, comfortable and ready to make your own. Inside, you'll find three bright bedrooms upstairs, a spacious kitchen with pantry and breakfast nook, and an open living and dining space perfect for gathering.Outside is where this home really shines! Dogwoods, hydrangeas and established perennials welcome you out front, while the sunny side yard is calling for an herb or veggie garden. Out back, the private fenced yard sits above Caledonia Park?perfect for morning coffee, evening cocktails and happy pups.Need more space? The generous basement offers garage parking, tons of storage and exciting potential for a future office, studio, gym or bonus space. Add in a newer HVAC system and you've got an affordable Kenilworth gem with location, personality and room to grow. Come see why 17 Castle Street is such a fun find!
Property Features
Property Type: Residential - Single Family
Basement: Yes
Basement: Basement Garage Door
Fenced: Yes
Garage: 1
Heating: Heat Pump
Home Style: Traditional
Lot Size: 0.21 Acres
Year Built: 2001
Feature Descriptions
Appliances: Dishwasher, Dryer, Electric Oven, Electric Range, Exhaust Fan, Refrigerator, Washer
Exterior: Vinyl
Foundation: Basement
Laundry: Main Level
Lot: Level, Wooded
Parcel#: 9648-62-5900-00000
Parking: Driveway
Patio/Porch: Covered, Front Porch, Rear Porch
Sewer: Public Sewer
Water: City
Local Schools
High School: Unspecified
Middle School: Unspecified
Elementary School: Unspecified
Listed By / Shown By
Listed By
Agency Name: EXP Realty LLC
Agency Contact: evelyn@livinginasheville.com
Shown By
Agency Title: Lake Norman Realty
Agency Phone: 704-450-1175

Estimate Your Payment
Estimated Payment
$ 2,807.04 per month $2,661.21 Principal & Interest $0.00 Property Tax (data not provided by mls) $145.83 Homeowner's Insurance
17 Castle Street | MLS# 4430050
This single family home located at 17 Castle Street , Asheville, NC 28803 is currently listed for sale with an asking price of $500,000. This property was built in 2001 and has 3 bedrooms and 2 full and 1 partial baths with 1382 sq. ft. Castle Street is located in the Kenilworth subdivision. Search Kenilworth real estate on www.lakenormanrealty.com today.