
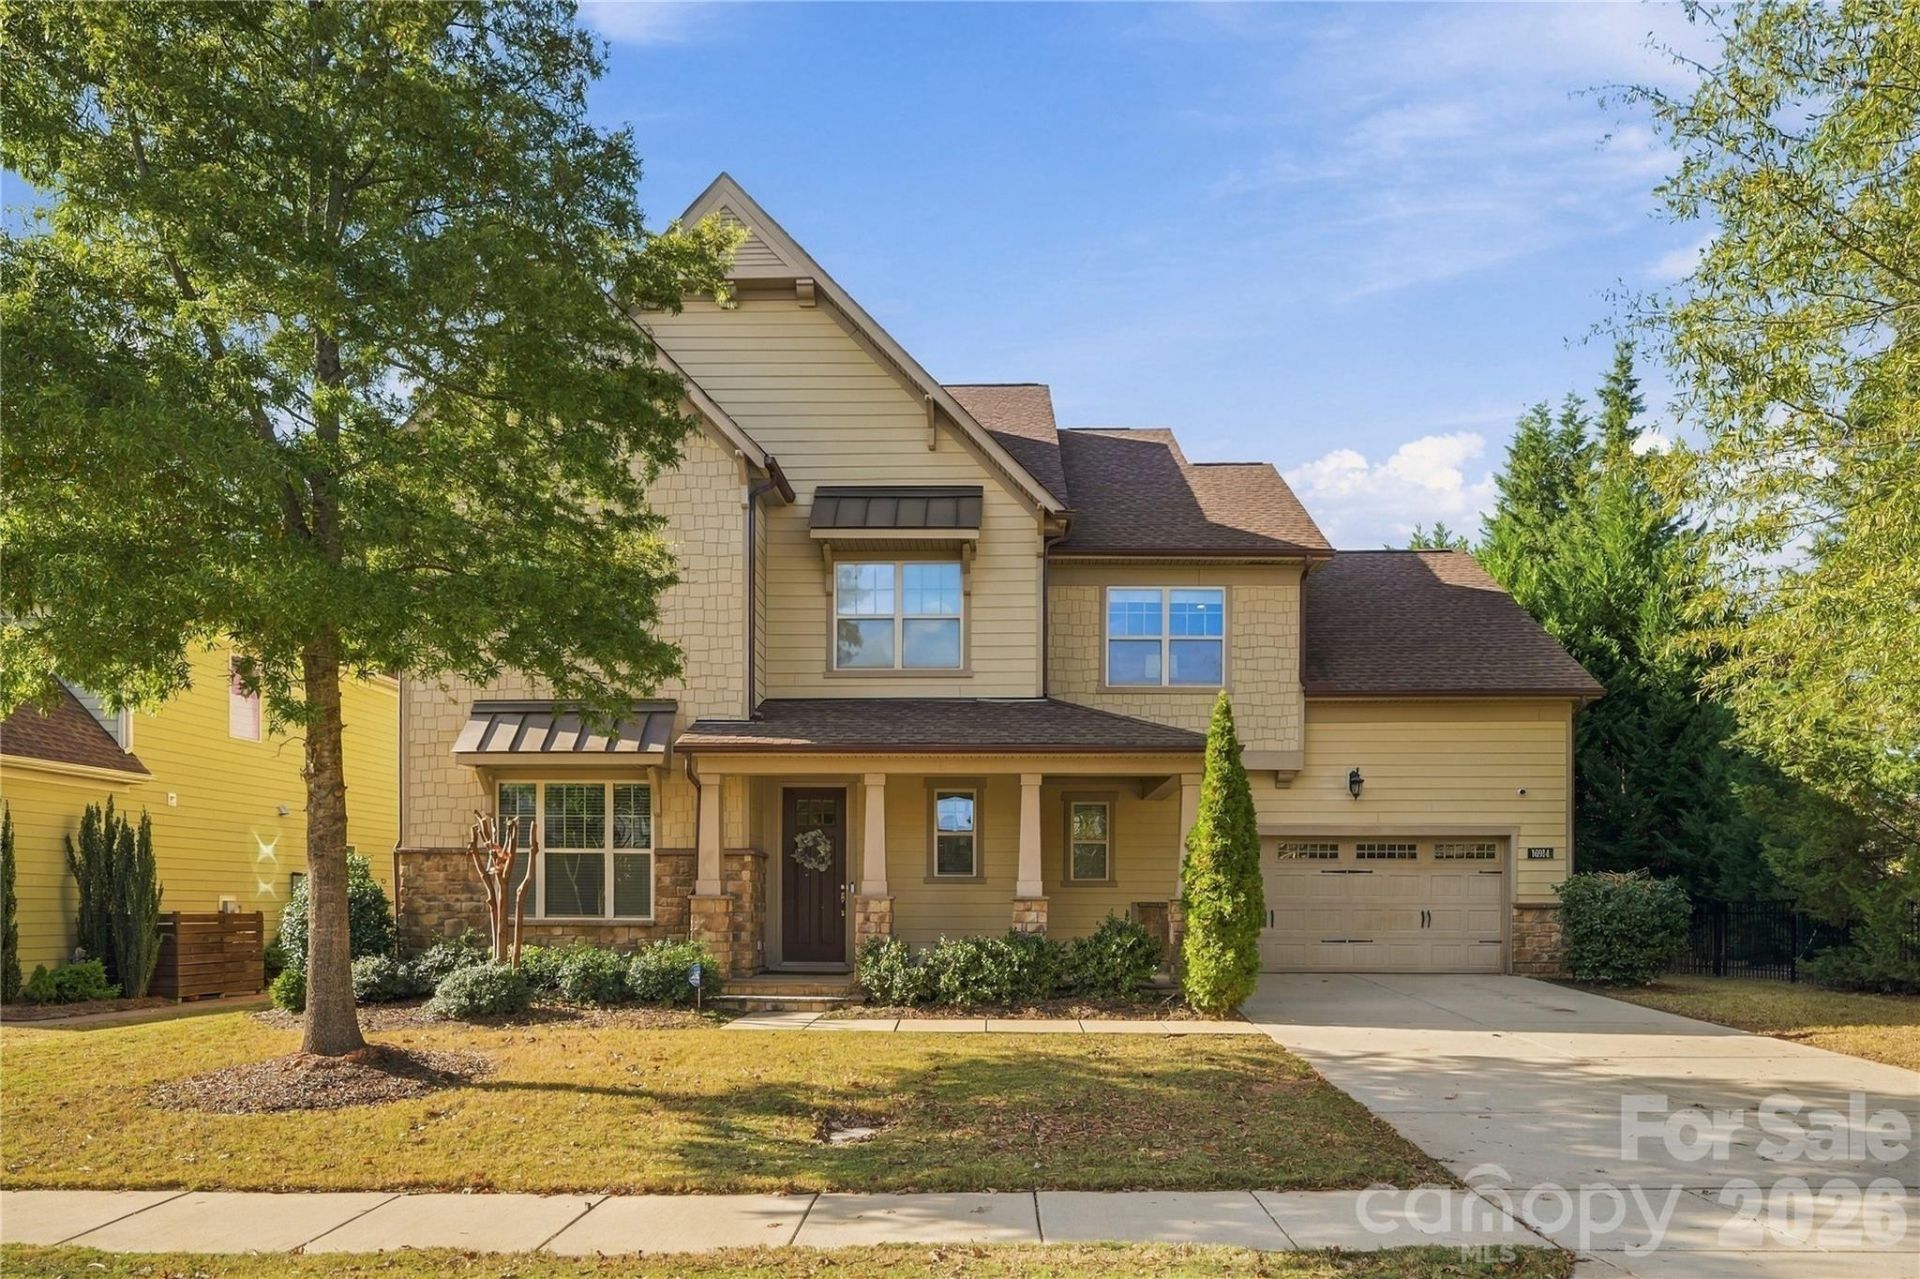
BEDS5
BATHS4 full
SQUARE FEET3,307
MLS#4443559
STATUSActive
PROPERTY TYPEResidential - Single Family
SUBDIVISIONThe Palisades
Property Description
Welcome to 16914 Luvera Lane in the gated Montage section of The Palisades! This 5-bedroom, 4-full-bath home features an open floor plan, hardwood floors, and a two-story foyer. The kitchen offers white cabinetry, granite countertops, stainless steel appliances, gas cooktop, wall oven, vented hood, and oversized island, opening to the great room with stacked-stone fireplace. A butler's pantry adds convenience to the dining area, and a main-level guest suite with full bath provides flexible living options.Enjoy the screened porch and private backyard, complete with an in-ground irrigation system, offering the perfect setting for outdoor relaxation and entertaining. Upstairs, the primary suite features two walk-in closets and an en-suite bath with garden tub, dual vanities, and glass-enclosed shower. Three additional bedrooms, two full baths, an open loft, flex/game room, and laundry room complete the upper level. Enjoy convenient access to the community clubhouse, pool, fitness center, game courts, and walking trails. Schedule your showing today!
Property Features
Property Type: Residential - Single Family
Fenced: Yes
Garage: 2 car attached
Heating: Forced Air, Natural Gas, Zoned
Home Style: Traditional
Lot Size: 0.25 Acres
Roof Type: Architectural Shingle
Year Built: 2016
Amenities
Attic Stairs Pulldown
Breakfast Bar
Cable Prewire
Drop Zone
Entrance Foyer
Garden Tub
Kitchen Island
Open Floorplan
Pantry
Walk-In Closet(s)
Walk-In Pantry
In-Ground Irrigation
Feature Descriptions
Appliances: Dishwasher, Disposal, Electric Water Heater, Gas Cooktop, Microwave, Plumbed For Ice Maker, Wall Oven
Community Features: Clubhouse, Fitness Center, Gated, Outdoor Pool, Pickleball, Playground, Recreation Area, Sidewalks, Sport Court, Street Lights, Tennis Court(s), Walking Trails
Exterior: Fiber Cement, Stone Veneer
Fireplace: Gas Vented, Great Room
Flooring: Carpet, Tile, Wood
Foundation: Slab
HOA Fee: $537.09/ Quarterly
Laundry: Electric Dryer Hookup, Upper Level
Lot: Level
Lot Dimensions: 75x158x39x80x88
Parcel#: 217-194-62
Parking: Attached Garage
Patio/Porch: Covered, Patio, Rear Porch, Screened
Security: yes
Security: Carbon Monoxide Detector(s), Security System, Smoke Detector(s)
Sewer: Other - See Remarks
Water: Community Well
Window Features: Insulated Window(s)
Local Schools
High School: Palisades
Middle School: Southwest
Elementary School: Palisades Park
Listed By / Shown By
Listed By
Agency Name: The Kingdom Property Group LLC
Agency Contact: 704-576-5711
Shown By
Agency Title: Lake Norman Realty
Agency Phone: 704-450-1175

Estimate Your Payment
Estimated Payment
$ 4,575.48 per month $4,337.77 Principal & Interest $0.00 Property Tax (data not provided by mls) $237.71 Homeowner's Insurance
16914 Luvera Lane | MLS# 4443559
This single family home located at 16914 Luvera Lane , Charlotte, NC 28278 is currently listed for sale with an asking price of $815,000. This property was built in 2016 and has 5 bedrooms and 4 full baths with 3307 sq. ft. Luvera Lane is located in the The Palisades subdivision. Search The Palisades real estate on www.lakenormanrealty.com today.