
BEDS4
BATHS2 full 1 partial
SQUARE FEET2,272
MLS#4427172
STATUSActive
PROPERTY TYPEResidential - Single Family
SUBDIVISIONHampton Ridge
Property Description
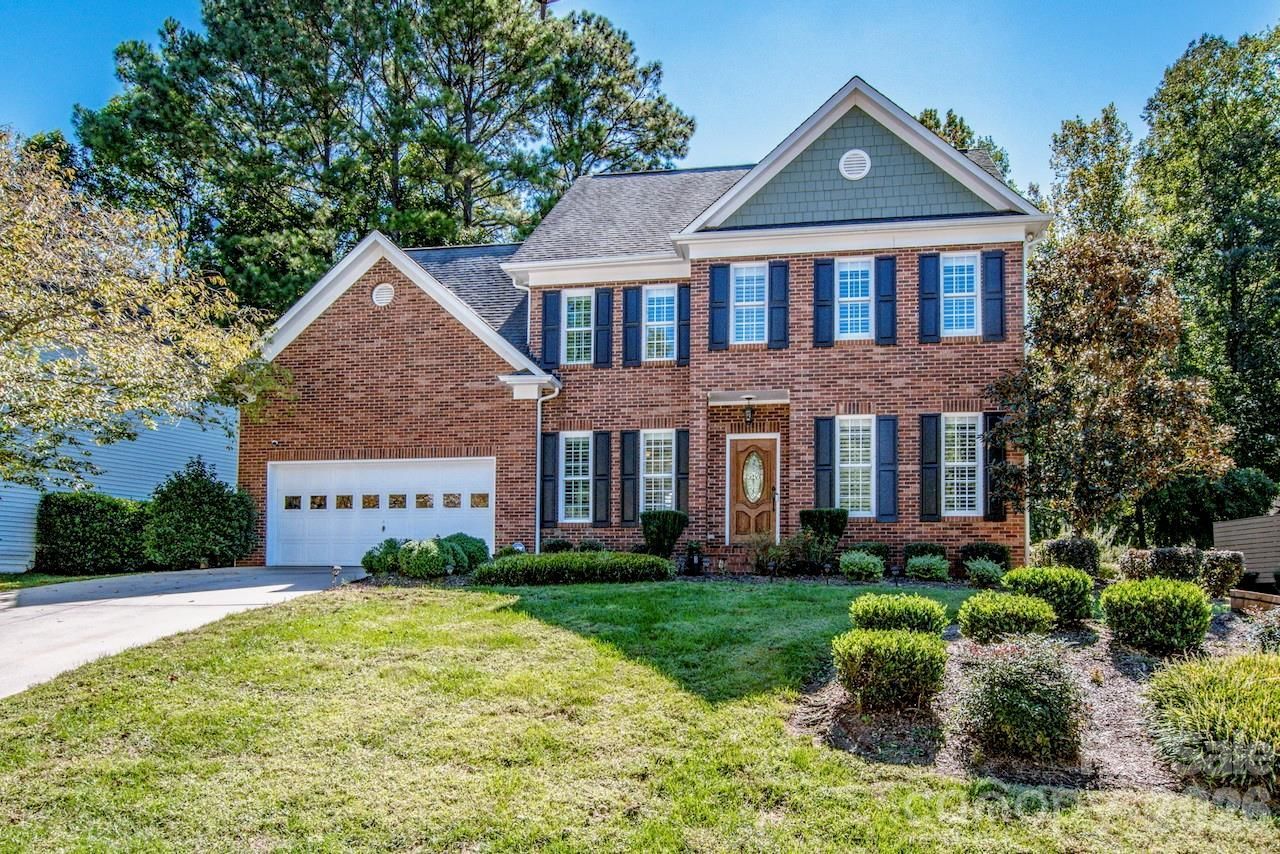
Welcome Home! This beautifully designed two-story home offers the space and flexibility you are looking for. The main level features a dedicated office, dining room, breakfast area, and a well-appointed kitchen and welcoming living room, creating an ideal flow for everyday living and entertaining. Just outside you will find the back deck where you can enjoy your outdoor space with well-maintained grass, perfect for morning coffee, relaxing evenings, or gathering with guests.Upstairs, you'll find four spacious bedrooms, each offering generous walk-in closets. The primary suite is a true retreat, featuring beautiful trey ceilings, a spacious walk-in closet, and a private en-suite bath. Another upstairs bedroom offers exceptional flexibility as a bedroom/bonus room, complete with convenient access to walk-in attic storage?providing plenty of room for seasonal items, hobbies, or future storage needs.A two-car attached garage adds everyday convenience and additional storage potential. With its thoughtful floor plan, abundant storage, flexible living spaces, and highly desirable location, this home offers an excellent combination of comfort and convenience. A wonderful opportunity to enjoy a home that has the space you need in a location you'll love!
Property Features
Property Type: Residential - Single Family
Garage: 2 car attached
Heating: Forced Air, Natural Gas
Lot Size: 0.25 Acres
Year Built: 1998
Feature Descriptions
Appliances: Dishwasher, Oven
Community Features: Outdoor Pool, Sidewalks
Days on Site: 30
Exterior: Brick Partial, Hardboard Siding
Fireplace: Living Room
Foundation: Crawl Space
HOA Fee: $532/ Annually
Laundry: Laundry Room, Main Level
Parcel#: 005-432-32
Parking: Attached Garage, Garage Door Opener, Garage Faces Front
Sewer: Public Sewer
Water: City
Local Schools
High School: William Amos Hough
Middle School: Bailey
Elementary School: J.V. Washam
Listed By / Shown By
Listed By
Agency Name: Keller Williams Unified
Agency Contact: Chrisgirl7@aol.com
Shown By
Agency Title: Lake Norman Realty
Agency Phone: 704-450-1175

Estimate Your Payment
Estimated Payment
$ 2,919.33 per month $2,767.66 Principal & Interest $0.00 Property Tax (data not provided by mls) $151.67 Homeowner's Insurance
16908 Hampton Crossing Drive | MLS# 4427172
This single family home located at 16908 Hampton Crossing Drive, Huntersville, NC 28078 is currently listed for sale with an asking price of $520,000. This property was built in 1998 and has 4 bedrooms and 2 full and 1 partial baths with 2272 sq. ft. Hampton Crossing Drive is located in the Hampton Ridge subdivision. Search Hampton Ridge real estate on www.lakenormanrealty.com today.