
BEDS4
BATHS2 full 1 partial
MLS#1240413
STATUSActive
PROPERTY TYPEResidential - Single Family
SUBDIVISIONThe Elms At Broadstone Village
Property Description
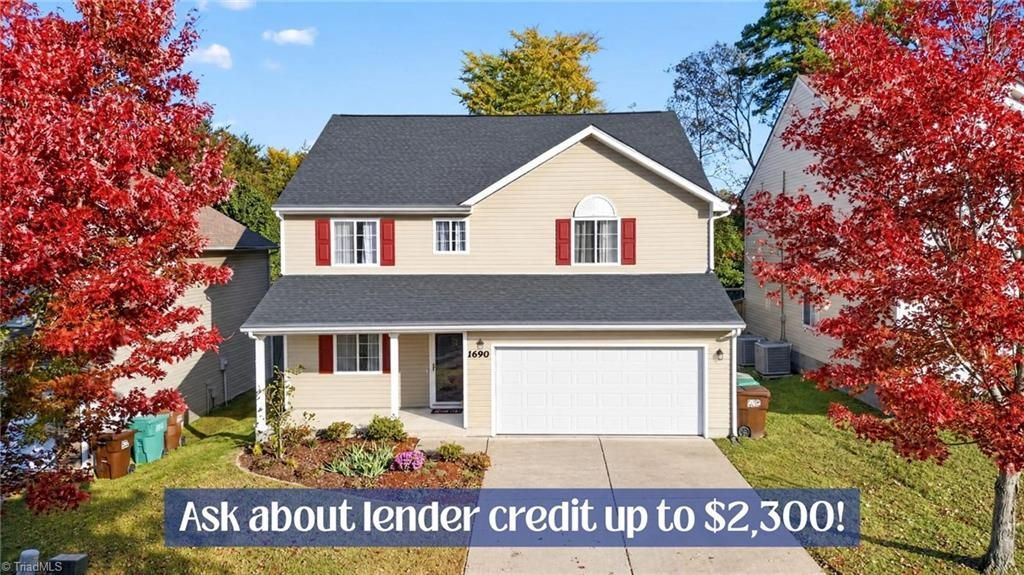
Welcome to 1690 Coryton Way in The Elms at Broadstone Village! Conveniently located near I-85, Greensboro, and Winston-Salem, this move-in-ready home offers low-maintenance living with a NEW October 2026 roof, fenced backyard, covered front porch, and 2-car garage with extra-wide driveway. Inside, enjoy fresh neutral paint, updated main-level LVP flooring, and brand-new upstairs carpet. The main level features a versatile office, formal dining room, and spacious kitchen with center island, opening to a bright breakfast area and inviting Great Room. Upstairs offers four bedrooms, two full baths, and a spacious laundry room. The oversized primary suite boasts a walk-in closet with custom built-ins and shoe rack, plus an ensuite bath with dual sinks and walk-in shower. Enjoy outdoor entertaining on the rear patio. Neighborhood Pool perfect for hot summer days! What a wonderful place to call home! View the virtual tour: https://youtube.com/shorts/72g2RE2ngiM?feature=share
Property Features
Property Type: Residential - Single Family
Cooling: Central Air
Fenced: Yes
Fuel Type: Electric
Garage: 2 car attached
Garage: Attached Garage, Front Load Garage
Heating: Heat Pump, Electric
Home Style: Transitional
Lot Size: 0.11 Acres
Stories: 2.0
Year Built: 2005
Feature Descriptions
Appliance: Microwave, Dishwasher, Free-Standing Range, Electric Water Heater
Days on Site: 3
Exterior: Vinyl Siding
Flooring: Carpet, Vinyl
Foundation: Slab
HOA: Yes
HOA Fee: 39
Interior: Great Room, Ceiling Fan(s), Dead Bolt(s), Kitchen Island, Pantry
Lot: Level, Subdivided, Sloped
Lot Dimensions: 0.11 acre(s)
Sewer: Public Sewer
Swimming Pool: Yes
Total Rooms: 10
Water: Public
Water Heater: Electric
Local Schools
High School: Ragsdale
Middle School: Jamestown
Elementary School: Union Hill
Listed By / Shown By
Listed By
Agency Name: RE/MAX Realty Consultants
Shown By
Agency Title: Lake Norman Realty
Agency Phone: 704-450-1175

Estimate Your Payment
Estimated Payment
$ 1,767.88 per month $1,676.03 Principal & Interest $0.00 Property Tax (data not provided by mls) $91.85 Homeowner's Insurance
1690 Coryton Way | MLS# 1240413
This single family home located at 1690 Coryton Way, High Point, NC 27260 is currently listed for sale with an asking price of $314,900. This property was built in 2005 and has 4 bedrooms and 2 full and 1 partial baths. Coryton Way is located in the The Elms At Broadstone Village subdivision. Search The Elms At Broadstone Village real estate on www.lakenormanrealty.com today.