
BEDS4
BATHS2 full 1 partial
MLS#1239818
STATUSPending
PROPERTY TYPEResidential - Single Family
SUBDIVISIONMillerode Forest
Property Description
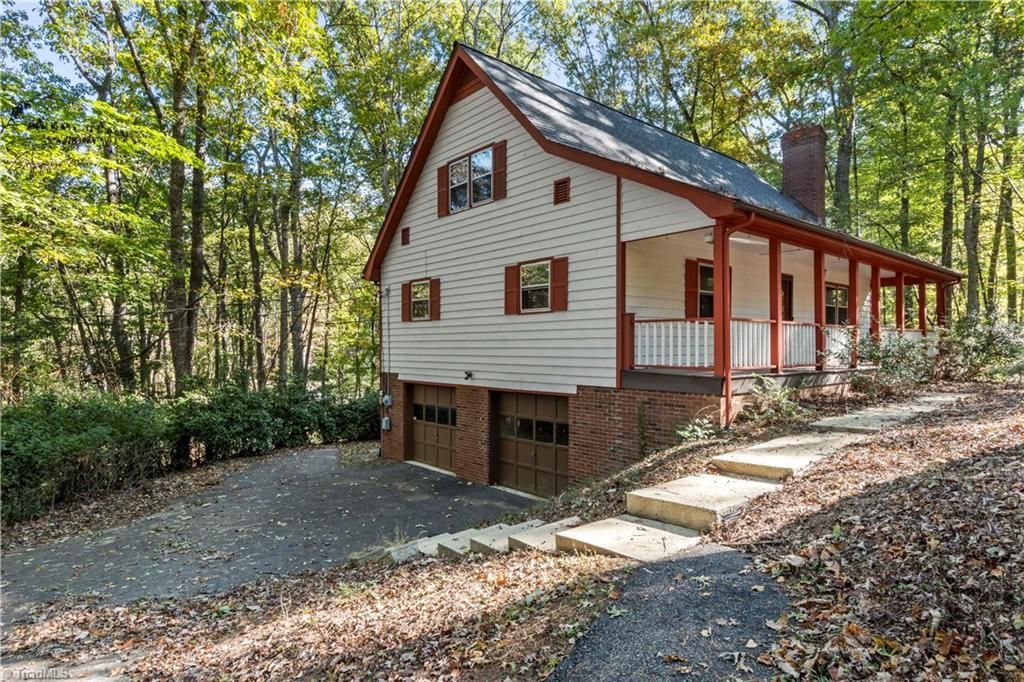
Enjoy the space and versatility this home has to offer! Situated on 1.89 +/- acres, this home features a functional layout with 4 bedrooms and 2.5 baths. The living room offers a cozy fireplace, while the spacious sunroom provides the perfect spot to relax and enjoy the surrounding views. A dedicated laundry room adds everyday convenience. The covered front porch and open back deck offer additional spaces to unwind or entertain. The upper level features two bedrooms and a loft area, providing flexible space for a variety of needs. The basement includes a garage, bonus room, half bath, and additional storage space. With its generous acreage, flexible living spaces, and peaceful setting, this property offers plenty of room to make it your own! All of this is close to shopping, dining, and everything Mount Airy has to offer. Come take a look!
Property Features
Property Type: Residential - Single Family
Cooling: Heat Pump
Fireplaces: 1
Fuel Type: Propane Gas
Garage: 2
Garage: Basement Garage, Side Load Garage
Heating: Heat Pump, Propane
Home Style: Farmhouse
Lot Size: 1.89 Acres
Stories: 1.5
Year Built: 1978
Feature Descriptions
Appliance: Dishwasher, Disposal, Range, Cooktop, Range Hood, Electric Water Heater
Attic: Pulldown Stairs
Days on Site: 21
Energy: Insulated Doors, Insulated Windows, Storm Doors, Storm Windows
Exterior: Brick, Wood Siding
Fireplace: Gas Log, Living Room
Flooring: Carpet, Laminate, Vinyl
Interior: Ceiling Fan(s), Dead Bolt(s), Vaulted Ceiling(s)
Lot: Cul-De-Sac, Sloped, Steep Slope, Wooded
Lot Dimensions: 1.89 acre(s)
Sewer: Septic Tank
Total Rooms: 10
Water: Well
Water Heater: Electric
Wooded: Yes
Local Schools
High School: North Surry
Elementary School: Franklin
Listed By / Shown By
Listed By
Agency Name: Keller Williams Realty Elite
Shown By
Agency Title: Lake Norman Realty
Agency Phone: 704-450-1175

Estimate Your Payment
Estimated Payment
$ 1,397.91 per month $1,325.28 Principal & Interest $0.00 Property Tax (data not provided by mls) $72.63 Homeowner's Insurance
169 Tanglewood Drive | MLS# 1239818
This single family home located at 169 Tanglewood Drive, Mount Airy, NC 27030 is currently listed for sale with an asking price of $249,000. This property was built in 1978 and has 4 bedrooms and 2 full and 1 partial baths. Tanglewood Drive is located in the Millerode Forest subdivision. Search Millerode Forest real estate on www.lakenormanrealty.com today.