
BEDS3
BATHS3 full
SQUARE FEET2,261
MLS#4396110
STATUSActive
PROPERTY TYPEResidential - Single Family
SUBDIVISIONweatherstone
Property Description
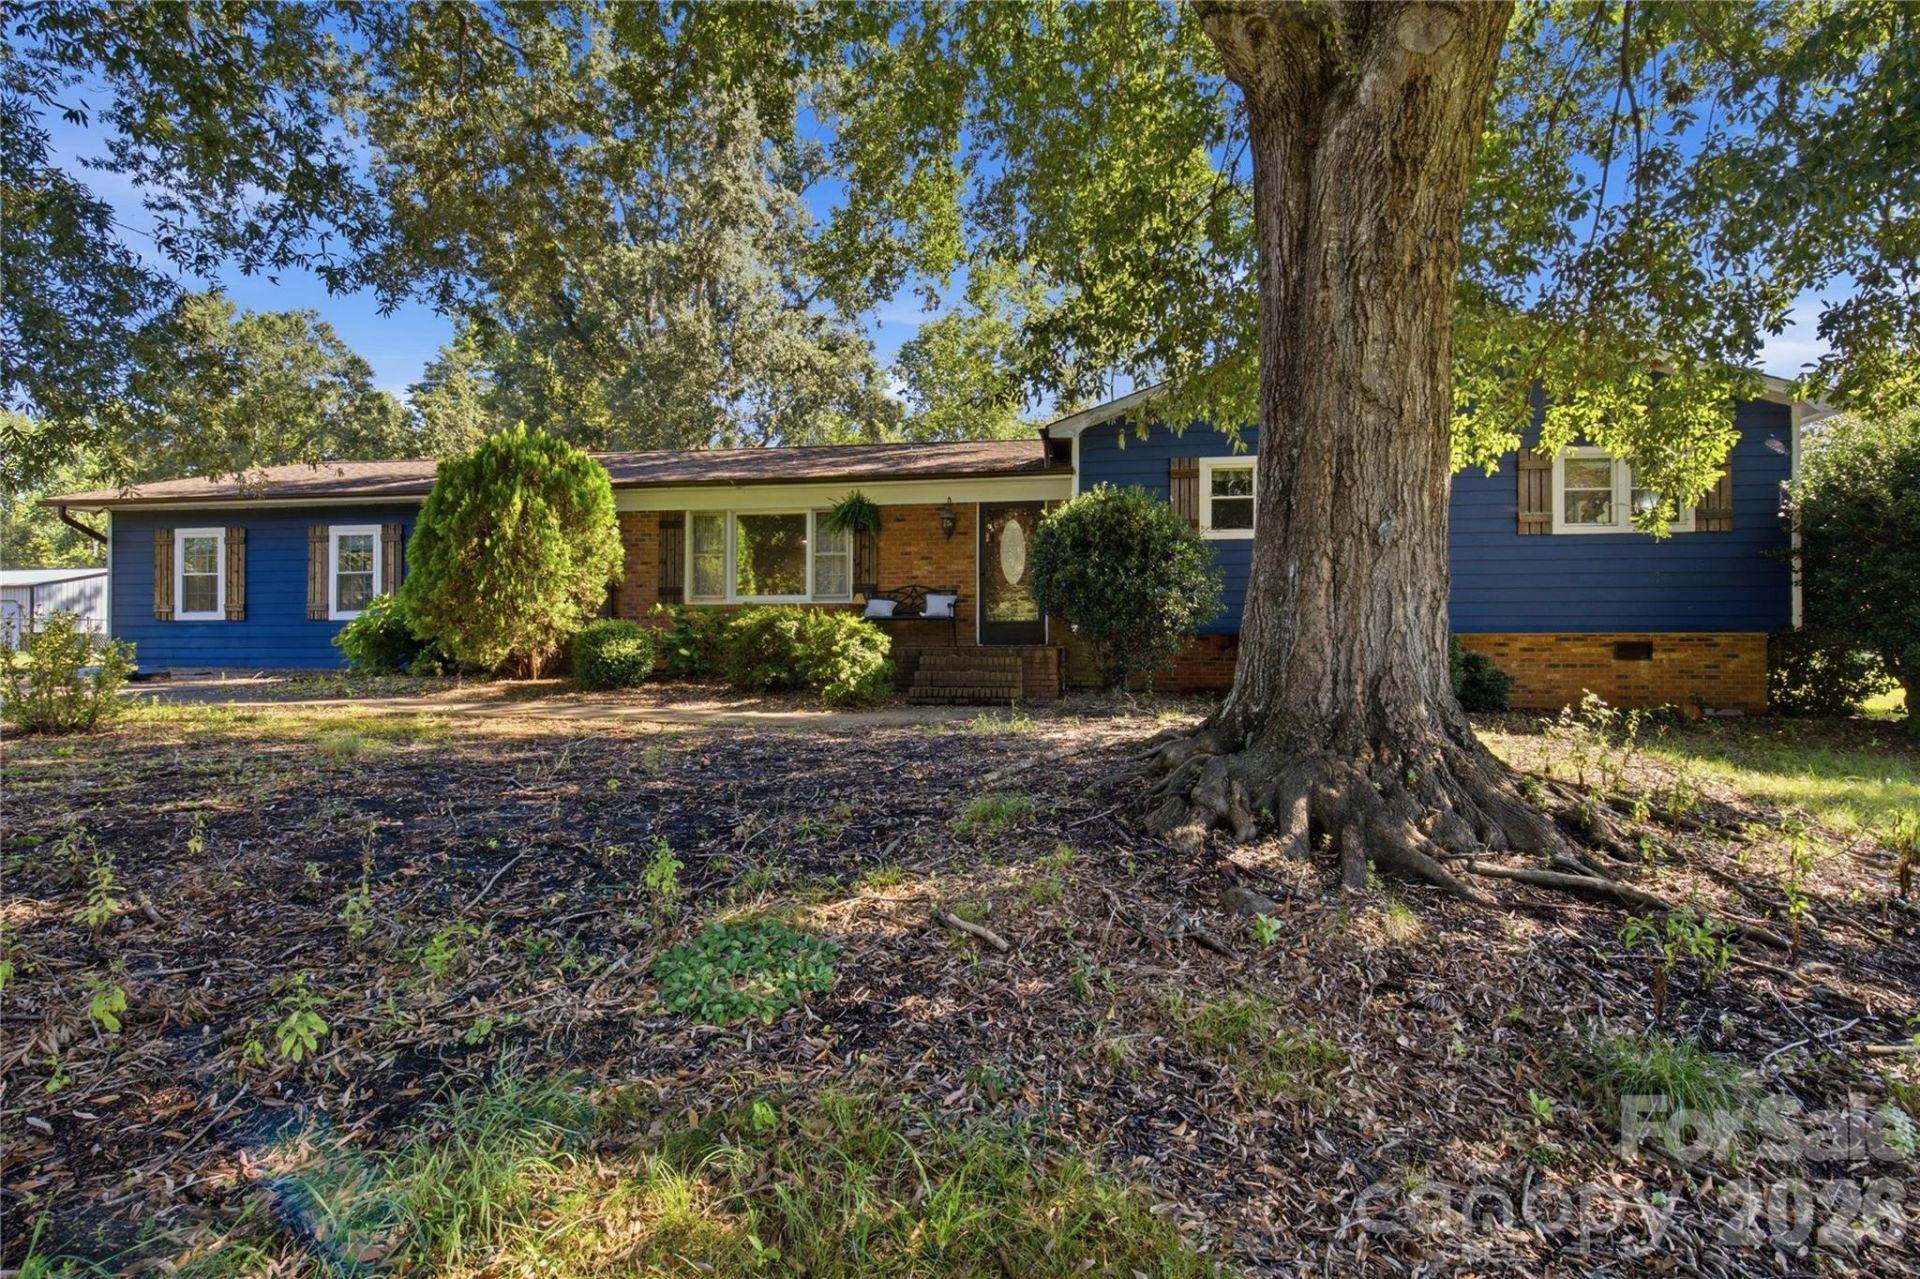
Welcome to 169 Greenbriar Drive, a solid brick ranch tucked away in the desirable Weatherstone community. This well cared for 4 bedroom, 3 bathroom home offers something that is hard to find: TWO true primary suites, each providing privacy and comfort. Whether you need space for family, guests, or simply want a little extra room to spread out, the layout offers wonderful flexibility. Inside, the home has a warm and inviting feel, with spacious living areas, built ins, and a large fireplace that creates a natural gathering place. The updated bathroom adds a fresh touch, while the screened in porch offers a peaceful spot to enjoy your morning coffee or relax at the end of the day.A dedicated laundry room makes everyday life a little easier, and the additional rooms give you plenty of options for an office, hobby room, storage, or whatever fits your needs. The brick exterior provides the timeless durability and character buyers appreciate, while the quiet Weatherstone setting keeps you close to town without feeling like you're in the middle of it all. Shopping, dining, and everyday conveniences are just minutes away.Homes in Weatherstone don't come available often, and this one has the space, flexibility, and character that make it feel like home. Come see for yourself.
Property Features
Property Type: Residential - Single Family
Garage: 1
Heating: Electric, Heat Pump
Lot Size: 0.50 Acres
Roof Type: Architectural Shingle
Year Built: 1975
Feature Descriptions
Appliances: Dishwasher, Electric Oven, Electric Range, Refrigerator
Days on Site: 8
Exterior: Brick Partial, Fiber Cement
Fireplace: Living Room
Flooring: Laminate, Tile
Foundation: Crawl Space, Slab
Laundry: Laundry Room, Main Level
Parcel#: 417968
Parking: Driveway
Patio/Porch: Rear Porch, Screened
Sewer: Septic Installed
Water: City
Local Schools
High School: Unspecified
Middle School: Unspecified
Elementary School: Unspecified
Listed By / Shown By
Listed By
Agency Name: EXP Realty LLC Rock Hill
Agency Contact: stephanie@thestephaniewilsonteam.com
Shown By
Agency Title: Lake Norman Realty
Agency Phone: 704-450-1175

Estimate Your Payment
Estimated Payment
$ 1,852.65 per month $1,756.40 Principal & Interest $0.00 Property Tax (data not provided by mls) $96.25 Homeowner's Insurance
169 Greenbriar Drive | MLS# 4396110
This single family home located at 169 Greenbriar Drive, Forest City, NC 28043 is currently listed for sale with an asking price of $330,000. This property was built in 1975 and has 3 bedrooms and 3 full baths with 2261 sq. ft. Greenbriar Drive is located in the weatherstone subdivision. Search Weatherstone real estate on www.lakenormanrealty.com today.