
BEDS3
BATHS2 full 1 partial
SQUARE FEET1,566
MLS#4429032
STATUSActive
PROPERTY TYPEResidential - Single Family
SUBDIVISIONWindcrest Acres
Property Description
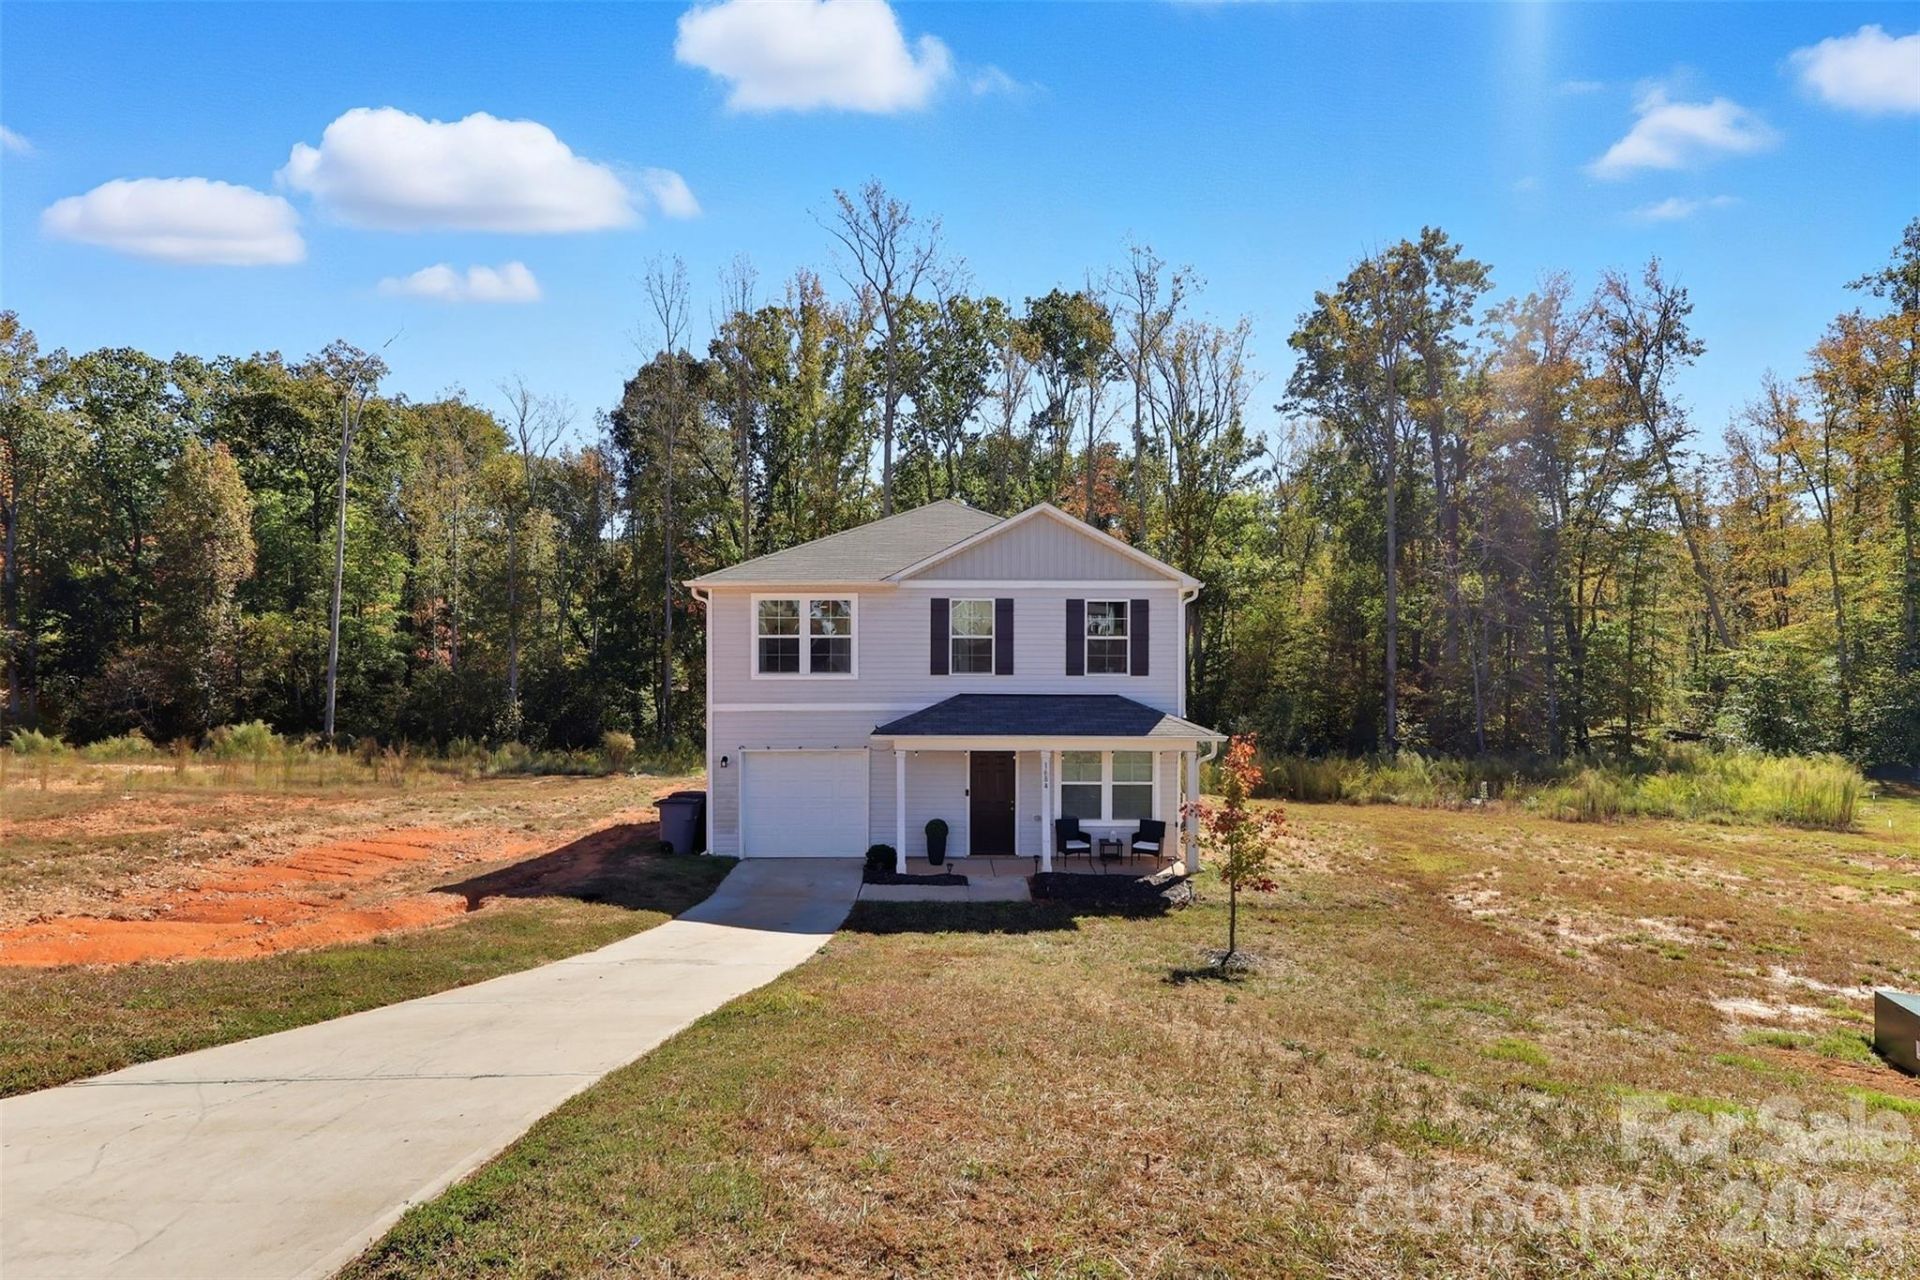
Welcome home to this beautiful two-story home in the desirable Windcrest Acres community! The Bedford floor plan offers a bright, open-concept layout designed for comfortable everyday living and entertaining.The main level features a spacious great room, charming dining area, and an inviting kitchen complete with beautiful cabinetry, granite countertops, and stainless-steel appliances, including a range, microwave, and dishwasher. A convenient powder room completes the first floor.Upstairs, you'll find a versatile loft area along with three spacious bedrooms, each featuring a walk-in closet for plenty of storage. The primary suite offers a private bath with dual vanity sinks and generous closet space.Additional features include ample storage throughout and an attached one-car garage. With its functional floor plan and welcoming spaces, this home is ready for its next owner to make it their own!
Property Features
Property Type: Residential - Single Family
Garage: 1 car attached
Heating: Electric, Heat Pump
Home Style: Traditional
Lot Size: 0.61 Acres
Roof Type: Composition
Year Built: 2023
Amenities
Attic Stairs Pulldown
Feature Descriptions
Appliances: Dishwasher, Disposal, Electric Water Heater, Microwave, Self Cleaning Oven
Exterior: Vinyl
Flooring: Laminate
Foundation: Slab
HOA Fee: $125/ Annually
Laundry: Electric Dryer Hookup, Laundry Room, Washer Hookup
Lot: Cleared, Cul-De-Sac
Lot Dimensions: 174.44 x 190 x 110 x 20 x
Parcel#: 7762-46-2759
Parking: Driveway, Attached Garage
Patio/Porch: Covered, Front Porch, Patio
Security: yes
Security: Carbon Monoxide Detector(s), Security System, Smoke Detector(s)
Sewer: Public Sewer
Utilities: Cable Connected, Electricity Connected
Water: Public
Local Schools
High School: Asheboro
Middle School: North Asheboro
Elementary School: Balfour
Listed By / Shown By
Listed By
Agency Name: Exit Realty Elite Properties
Agency Contact: trinityfrench@housematcher.net
Shown By
Agency Title: Lake Norman Realty
Agency Phone: 704-450-1175

Estimate Your Payment
Estimated Payment
$ 1,684.23 per month $1,596.73 Principal & Interest $0.00 Property Tax (data not provided by mls) $87.50 Homeowner's Insurance
1684 Pen Oak Drive | MLS# 4429032
This single family home located at 1684 Pen Oak Drive , Asheboro, NC 27203 is currently listed for sale with an asking price of $300,000. This property was built in 2023 and has 3 bedrooms and 2 full and 1 partial baths with 1566 sq. ft. Pen Oak Drive is located in the Windcrest Acres subdivision. Search Windcrest Acres real estate on www.lakenormanrealty.com today.