
BEDS2
BATHS2 full
SQUARE FEET1,465
MLS#4435961
STATUSActive
PROPERTY TYPEResidential - Condominium
SUBDIVISIONAlexander Chase
Property Description
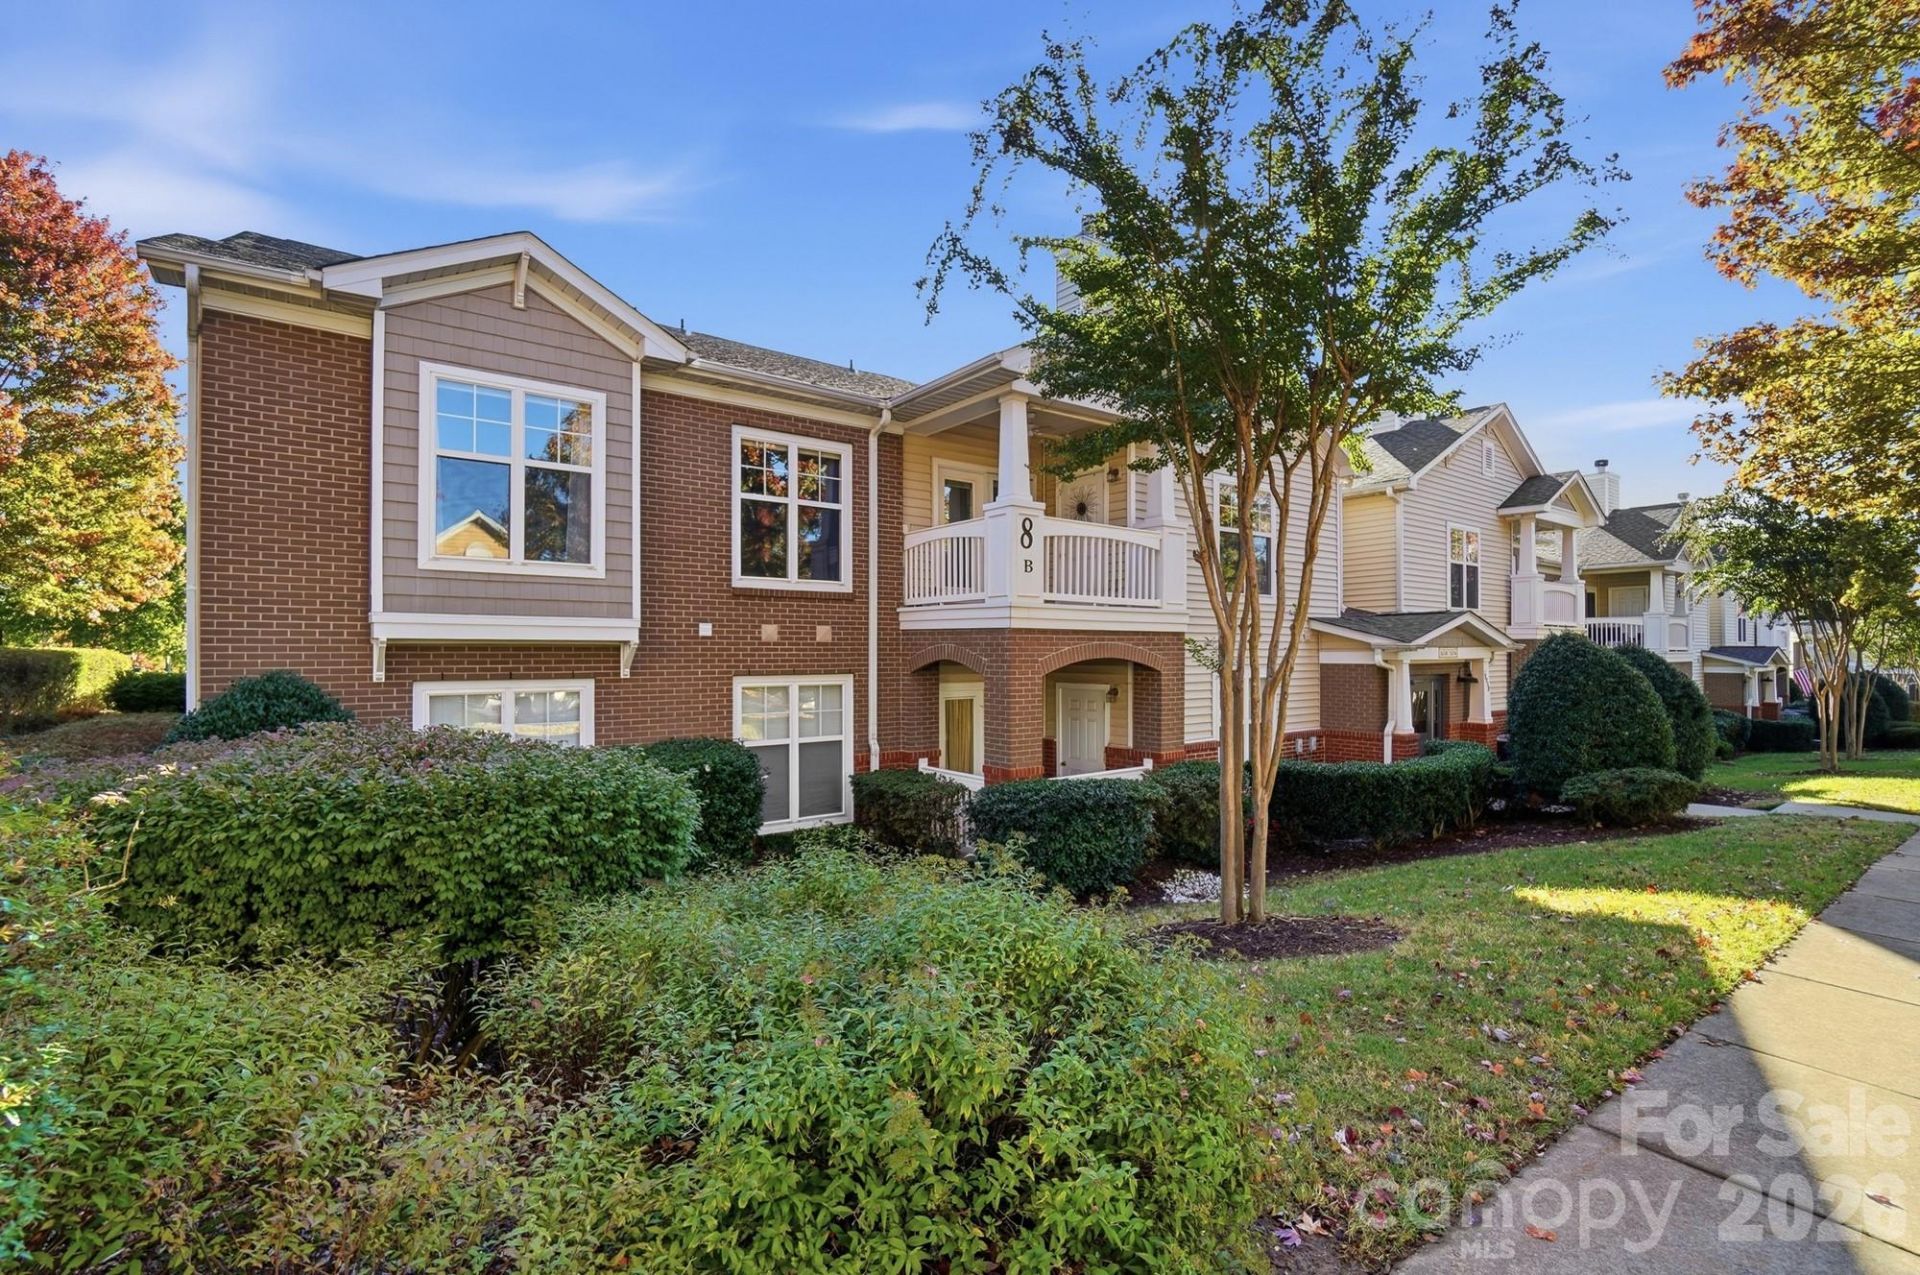
Discover comfort, convenience, and low-maintenance living in the desirable Alexander Chase community of Cornelius! This spacious, 2nd-floor condo includes the added convenience of a rare detached one-car garage, offering secure covered parking and valuable additional storage space. Step inside to an inviting, open living area featuring soaring vaulted ceilings, abundant natural light, and a cozy wood-burning fireplace. The kitchen offers granite countertops, stainless steel appliances, a stylish tile backsplash, and ample cabinetry, with an adjoining dining area ideal for everyday living and entertaining. Retreat to the generously sized primary suite featuring a walk-in closet and private bath with dual vanities, an oversized soaking tub, and a separate shower. Enjoy your morning coffee or unwind in the evening on the covered balcony, complete with additional storage. Alexander Chase offers an exceptional lifestyle with community amenities including an outdoor pool, fitness center, clubhouse, walking trails, and beautifully maintained common areas. Don't miss the opportunity to enjoy all that Cornelius has to offer!
Property Features
Property Type: Residential - Condominium
Garage: 1
Heating: Forced Air
Year Built: 2007
Amenities
Breakfast Bar
Garden Tub
Open Floorplan
Walk-In Closet(s)
Feature Descriptions
Appliances: Electric Range, Microwave, Refrigerator, Washer/Dryer
Community Features: Clubhouse, Fitness Center, Outdoor Pool, Sidewalks
Exterior: Brick Partial, Vinyl
Fireplace: Wood Burning
Foundation: Slab
HOA Fee: $258/ Monthly
Laundry: In Unit, Laundry Room, Main Level
Other Parking: One Assigned Parking Space #149, One Car Garage #55
Parcel#: 005-073-35
Parking: Assigned, Detached Garage, Parking Space(s)
Patio/Porch: Balcony, Covered
Pets Allowed: Yes, Number Limit
Sewer: Public Sewer
Water: City
Local Schools
High School: Unspecified
Middle School: Bailey
Elementary School: J.V. Washam
Listed By / Shown By
Listed By
Agency Name: RE/MAX Executive
Agency Contact: rebecca@callcharlottehome.com
Shown By
Agency Title: Lake Norman Realty
Agency Phone: 704-450-1175

Estimate Your Payment
Estimated Payment
$ 1,684.23 per month $1,596.73 Principal & Interest $0.00 Property Tax (data not provided by mls) $87.50 Homeowner's Insurance
16752 Amberside Road | MLS# 4435961
This condo located at 16752 Amberside Road , Cornelius, NC 28031 is currently listed for sale with an asking price of $300,000. This property was built in 2007 and has 2 bedrooms and 2 full baths with 1465 sq. ft. Amberside Road is located in the Alexander Chase subdivision. Search Alexander Chase real estate on www.lakenormanrealty.com today.