
BEDS2
BATHS2 full
SQUARE FEET1,480
MLS#4420901
STATUSActive Under Contract
PROPERTY TYPEResidential - Condominium
SUBDIVISIONAlexander Chase
Property Description
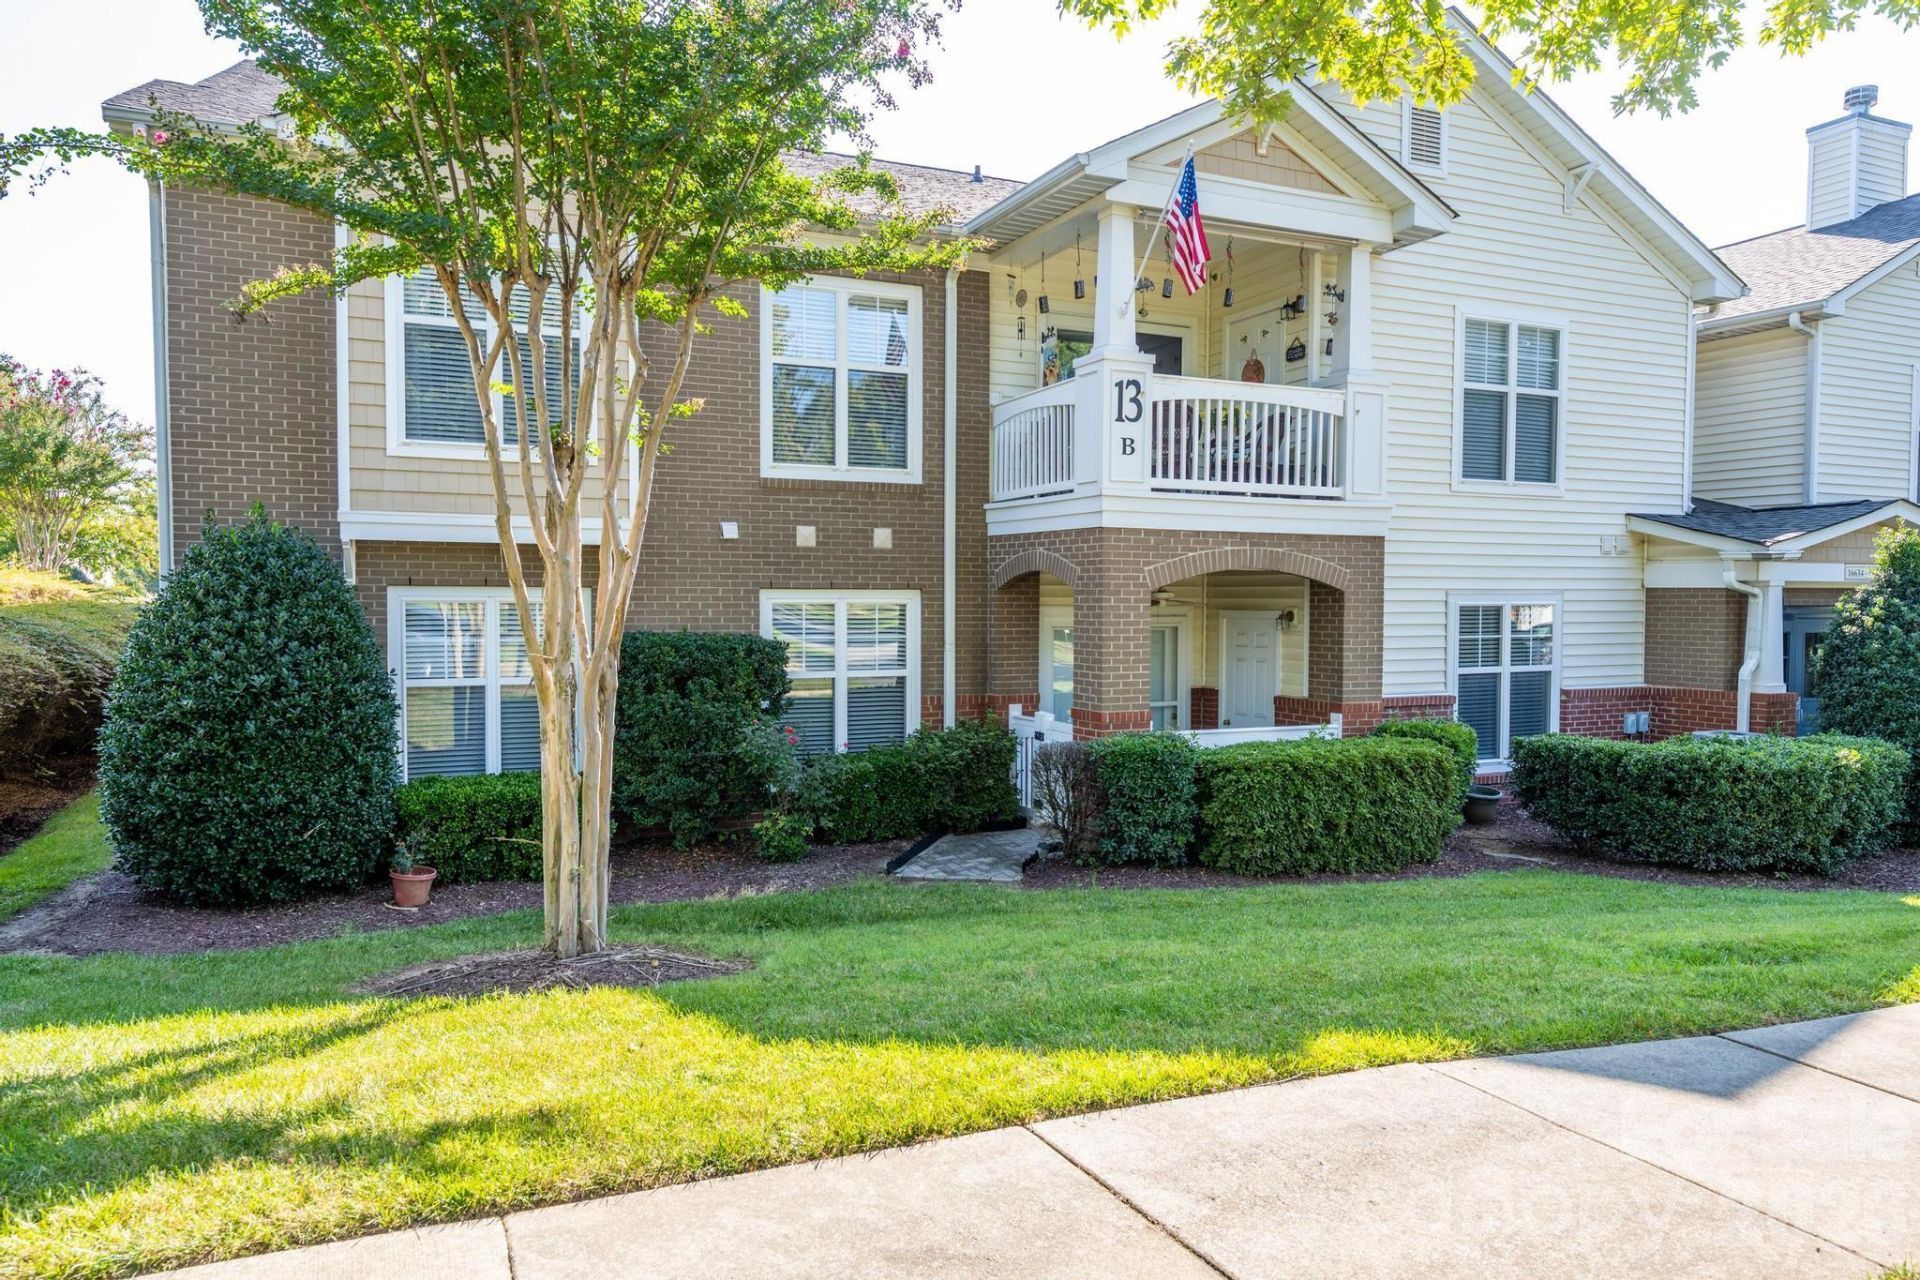
Rare find --- ground floor end unit condo with a garage! This floorplan is the larger plan -- almost 1500 s.f., split floorplan with 2 large bedrooms, 2 full baths, and an office that could be a 3rd bedroom with the addition of a closet. New luxury vinyl plank wood-look flooring in the living areas, new walk-in shower in the primary suite, neutrals colors throughout, granite countertops. Open floorplan with peninsula/bar area overlooking dining room, lovely patio out front. Alexander Chase has a 20% cap on rentals within the complex, meaning 80% of the units are owner-occupied. Huge community pool, clubhouse, fitness center, and close proximity to Birkdale and shopping (a greenway leads to Birkdale) so the location can't be beat. *** Some rooms virtually staged***
Property Features
Property Type: Residential - Condominium
Garage: 1
Heating: Central, Heat Pump
Roof Type: Architectural Shingle
Year Built: 2007
Amenities
Entrance Foyer
Open Floorplan
Split Bedroom
Storage
Walk-In Closet(s)
Lawn Maintenance
Feature Descriptions
Appliances: Dishwasher, Electric Range, Electric Water Heater, Exhaust Fan, Microwave, Refrigerator, Washer/Dryer
Community Features: Cabana, Outdoor Pool, Picnic Area, Sidewalks, Street Lights, Walking Trails
Days on Site: 50
Exterior: Brick Partial, Fiber Cement
Flooring: Carpet, Vinyl
Foundation: Slab
HOA Fee: $267/ Monthly
Laundry: Electric Dryer Hookup, Laundry Room
Parcel#: 005-073-08
Parking: Assigned, Detached Garage, Garage Door Opener
Pets Allowed: Yes
Security: Fire Sprinkler System, Smoke Detector(s)
Sewer: Public Sewer
Swimming Pool: Outdoor Pool
Utilities: Cable Available, Electricity Connected, Fiber Optics, Underground Utilities
Water: City
Local Schools
High School: Unspecified
Middle School: Unspecified
Elementary School: Unspecified
Listed By / Shown By
Listed By
Agency Name: NorthGroup Real Estate LLC
Agency Contact: ginacrealtor@aol.com
Shown By
Agency Title: Lake Norman Realty
Agency Phone: 704-450-1175

Estimate Your Payment
Estimated Payment
$ 1,678.61 per month $1,591.40 Principal & Interest $0.00 Property Tax (data not provided by mls) $87.21 Homeowner's Insurance
16638 Amberside Road E | MLS# 4420901
This condo located at 16638 Amberside Road E, Cornelius, NC 28031 is currently listed for sale with an asking price of $299,000. This property was built in 2007 and has 2 bedrooms and 2 full baths with 1480 sq. ft. Amberside Road E is located in the Alexander Chase subdivision. Search Alexander Chase real estate on www.lakenormanrealty.com today.