
BEDS2
BATHS2 full
SQUARE FEET1,485
MLS#4436084
STATUSActive
PROPERTY TYPEResidential - Single Family
SUBDIVISIONAlpine Village
Property Description
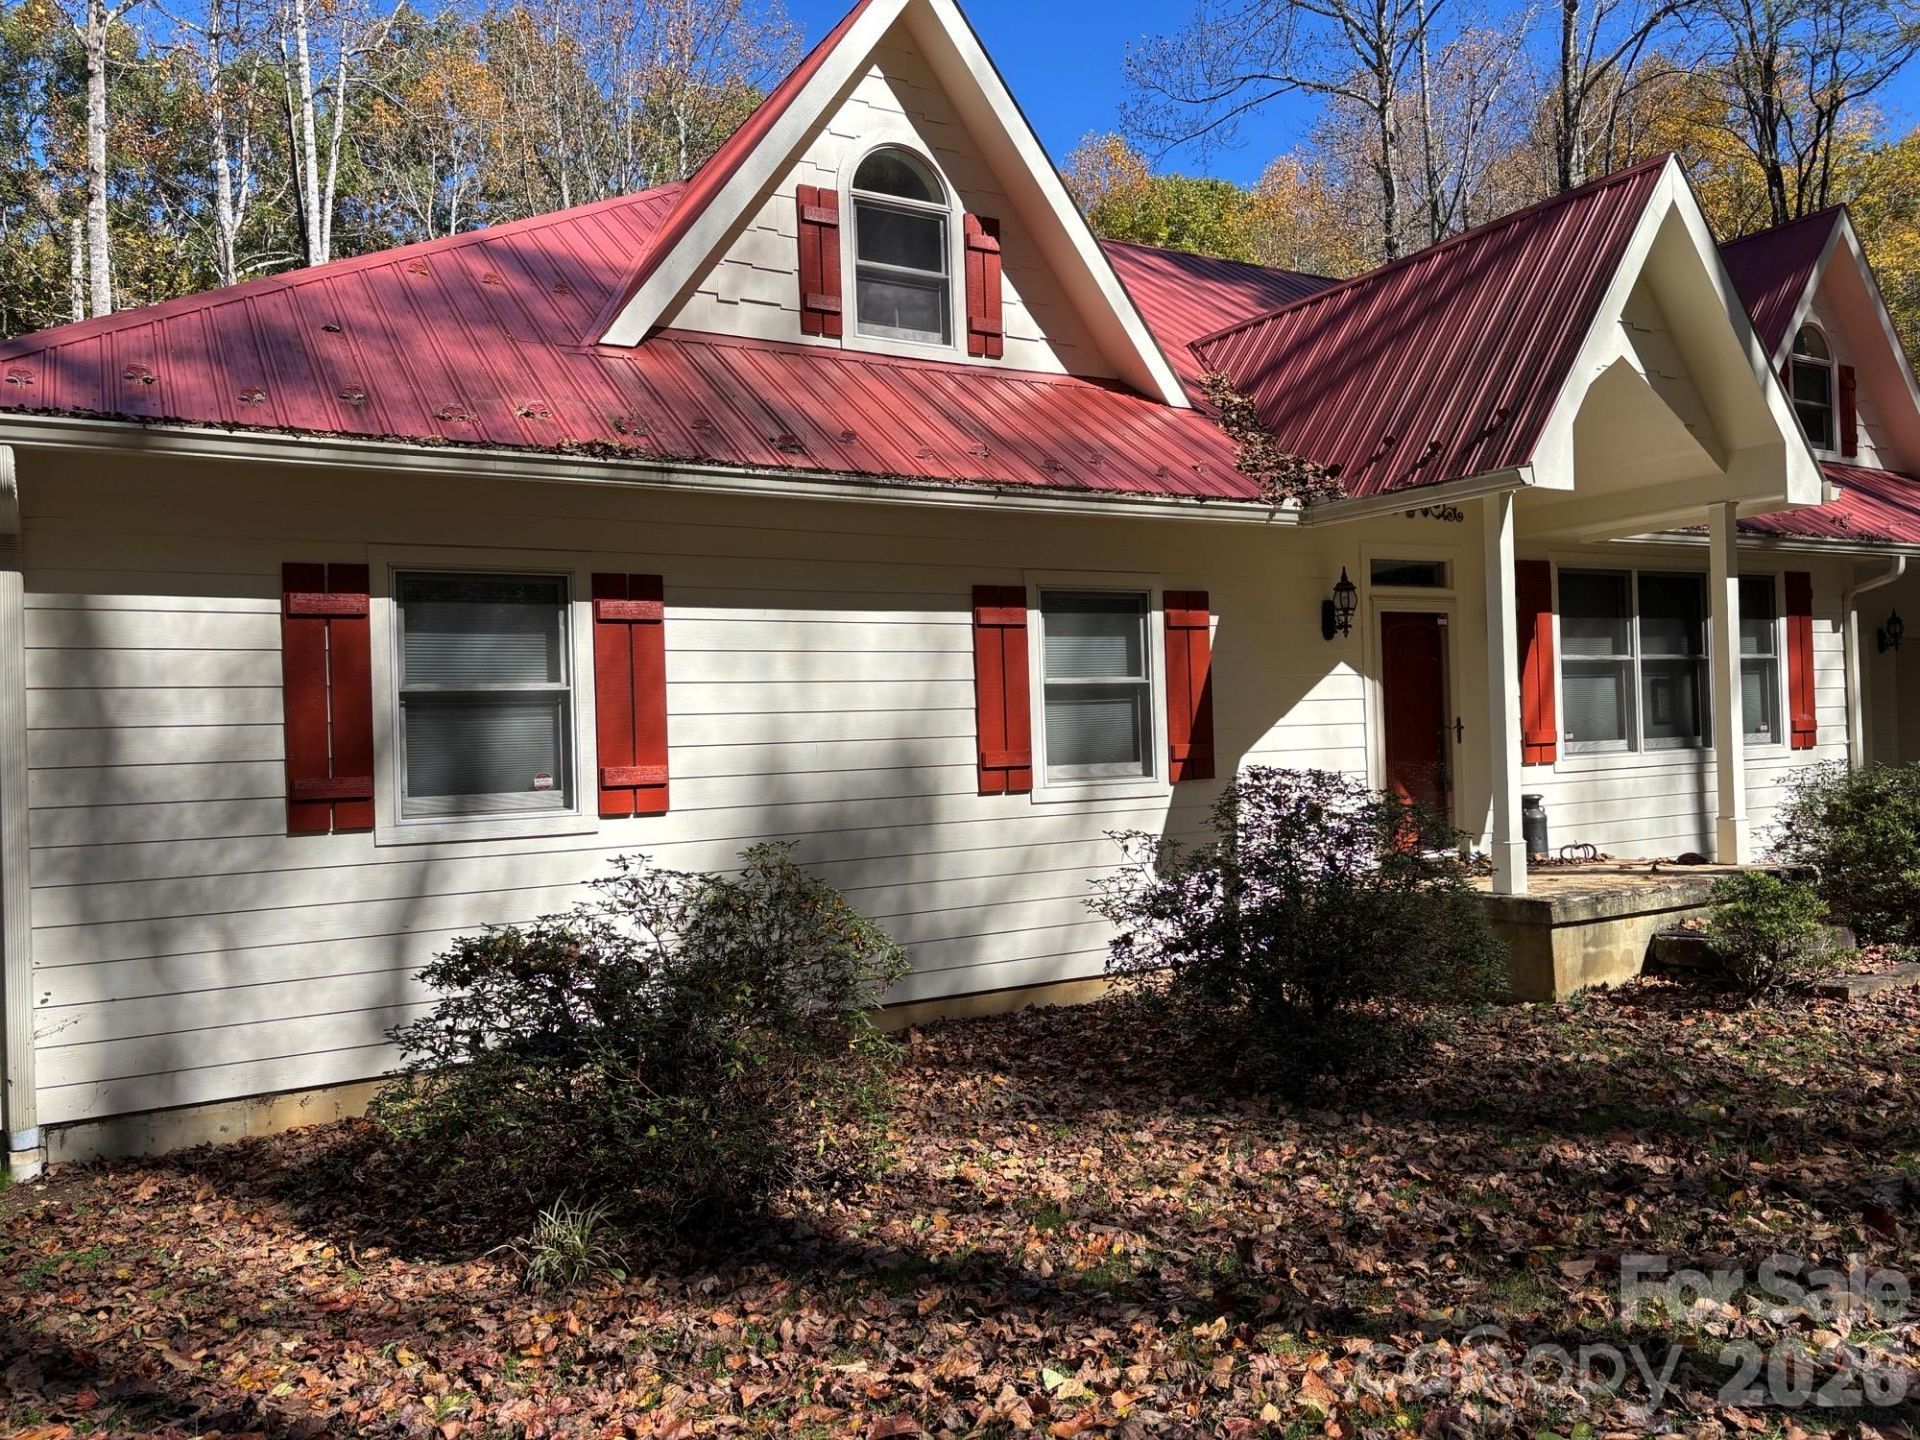
If its privacy you want and a beautiful home, then don't hesitate to have a look at this one. Nestled deep in a wooded setting but close to Little Switzerland, the Blue Ridge Parkway, Emerald Village, Spruce Pine and so much more. Boone, Asheville and Johnson City are an hour to hour and half away. This home has beautiful hardwood floors, very nice wood kitchen cabinets, granite counter tops 2 full size baths and 2 bedrooms all on the main. Step out to the back covered porch and enjoy the sounds of nature as you sip your favorite drink. This porch is very spacious so plenty of room for all activities. Even has a nice side room at one end of it which the lady of the house uses as a sewing room. Laundry is on the main so you can let hubby enjoy the basement all to himself, it also has a full size bathroom in it. Upstairs you will find an additional bonus room which can serve as a bedroom, office space or whatever you might need. The property being two parcels, tax ID 0778-00-81-4691and 0778-00-81-7591. This home has a double car attached garage and full size unfuniushed basement with high ceilings so finishing it would be a great option should you need more living space. Don't hesitate to see this one, if you want privacy this is the place you will want to call home.
Property Features
Property Type: Residential - Single Family
Basement: Yes
Basement: Basement Garage Door, Daylight, Exterior Entry, Full, Interior Entry
Garage: 2 car attached
Heating: Central, Forced Air, Oil, Wood Stove
Lot Size: 5.80 Acres
Roof Type: Metal
Year Built: 2008
Feature Descriptions
Appliances: Dishwasher, Disposal, Dryer, Electric Oven, Electric Range, Electric Water Heater, Refrigerator, Refrigerator with Ice Maker, Washer
Days on Site: 1
Exterior: Fiber Cement
Foundation: Basement
Laundry: In Hall, Main Level
Lot: Private, Wooded
Parcel#: 0778-00-81-4691,0778-00-81-7591
Parking: Attached Garage
Patio/Porch: Covered, Rear Porch
Sewer: Private Sewer
Water: Spring
Local Schools
High School: Mitchell
Middle School: Mitchell
Elementary School: Greenlee Primary
Listed By / Shown By
Listed By
Agency Name: Tree House Mountain Realty,Inc
Agency Contact: rebecca@treehousemtn.com
Shown By
Agency Title: Lake Norman Realty
Agency Phone: 704-450-1175

Estimate Your Payment
Estimated Payment
$ 3,284.24 per month $3,113.62 Principal & Interest $0.00 Property Tax (data not provided by mls) $170.63 Homeowner's Insurance
1661 Mckinney Mine Road | MLS# 4436084
This single family home located at 1661 Mckinney Mine Road , Spruce Pine, NC 28777 is currently listed for sale with an asking price of $585,000. This property was built in 2008 and has 2 bedrooms and 2 full baths with 1485 sq. ft. Mckinney Mine Road is located in the Alpine Village subdivision. Search Alpine Village real estate on www.lakenormanrealty.com today.