
BEDS4
BATHS3 full
SQUARE FEET4,238
MLS#4380055
STATUSActive
PROPERTY TYPEResidential - Single Family
SUBDIVISIONStafford at Langtree
Property Description
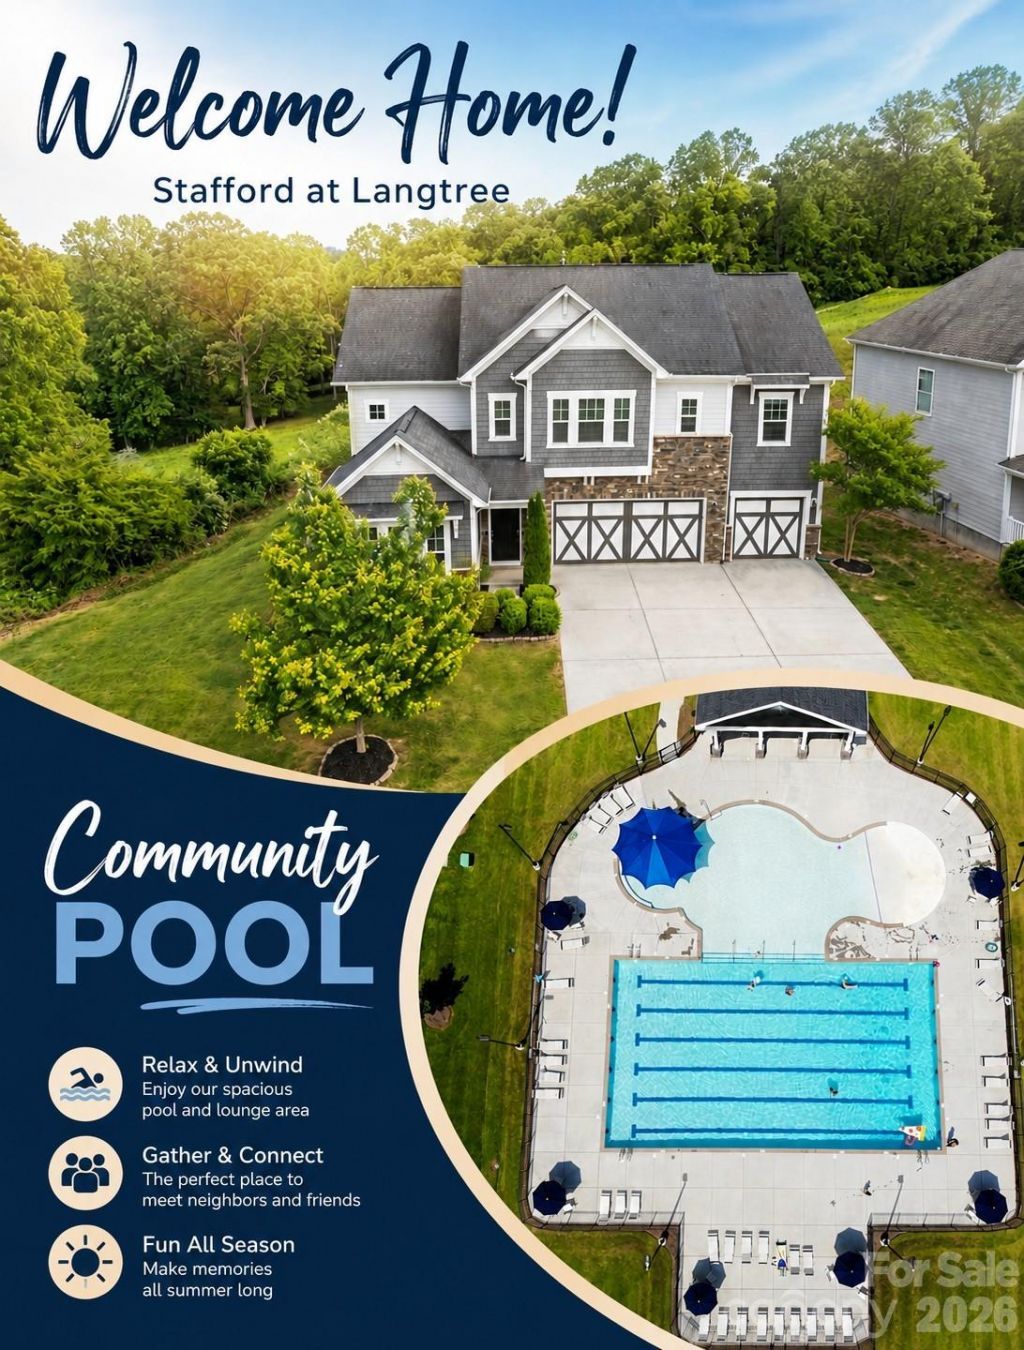
Close to PINE LAKE PREP SCHOOL, LIBERTY PREP SCHOOL & COMMUNITY SCHOOL OF DAVDISION is right down the road. The Public Schools are slated for the IB SCHOOL SYSTEM! Welcome to 166 Stibbs Cross ? where open space, comfort and convenience come together in one exceptional home.This home is located on 2 lots! One of the largest floor plans in sought-after Stafford at Langtree, this beautifully designed residence offers 4 bedrooms, 3 full baths, a large open loft and a giant bonus room that could easily serve as a 5th bedroom, media room or flex space to fit your lifestyle. The rare 3-car garage provides ample room for vehicles, storage or hobbies. Working from home? You'll love the private front office featuring elegant glass French doors creating the perfect quiet workspace. A main-level guest suite with a full bath offers ideal accommodations for overnight guests or multi-generational living. Enjoy an open and inviting layout designed for both everyday living and entertaining, while the absence of neighbors behind and on the left side of the property creates a unique sense of privacy and serenity. Residents enjoy access to the community pool and an unbeatable location just minutes from I-77, the new Duke Hospital, Lowe's Corporate Headquarters, shopping, dining and top-rated IB schools. This is THE space, location and lifestyle you've been waiting for ? don't miss your opportunity to call 166 Stibbs Cross home!
Property Features
Property Type: Residential - Single Family
Garage: 3 car attached
Heating: Central
Lot Size: 0.36 Acres
Roof Type: Architectural Shingle
Year Built: 2017
Amenities
Attic Stairs Pulldown
Feature Descriptions
Appliances: Dishwasher, Disposal, Exhaust Hood, Gas Cooktop
Days on Site: 57
Exterior: Hardboard Siding, Stone Veneer
Fireplace: Gas, Great Room
Flooring: Carpet, Hardwood, Tile
Foundation: Slab
HOA Fee: $425/ Semi-Annually
Laundry: Inside
Lot: End Unit, Private
Parcel#: 4655-48-7573.000
Parking: Attached Garage
Patio/Porch: Covered, Rear Porch
Security: Carbon Monoxide Detector(s), Security System, Smoke Detector(s)
Security: yes
Sewer: Public Sewer
Water: City
Local Schools
High School: Lake Norman
Middle School: Brawley
Elementary School: Coddle Creek
Listed By / Shown By
Listed By
Agency Name: Francis Real Estate Group, Inc
Agency Contact: Zach@FrancisTeam.com
Shown By
Agency Title: Lake Norman Realty
Agency Phone: 704-450-1175

Estimate Your Payment
Estimated Payment
$ 4,153.86 per month $3,938.06 Principal & Interest $0.00 Property Tax (data not provided by mls) $215.80 Homeowner's Insurance
166 Stibbs Cross Road | MLS# 4380055
This single family home located at 166 Stibbs Cross Road, Mooresville, NC 28115 is currently listed for sale with an asking price of $739,900. This property was built in 2017 and has 4 bedrooms and 3 full baths with 4238 sq. ft. Stibbs Cross Road is located in the Stafford at Langtree subdivision. Search Stafford At Langtree real estate on www.lakenormanrealty.com today.