
BEDS5
BATHS3 full
SQUARE FEET2,614
MLS#4428637
STATUSActive
PROPERTY TYPEResidential - Single Family
SUBDIVISIONAmblers Chase
Property Description
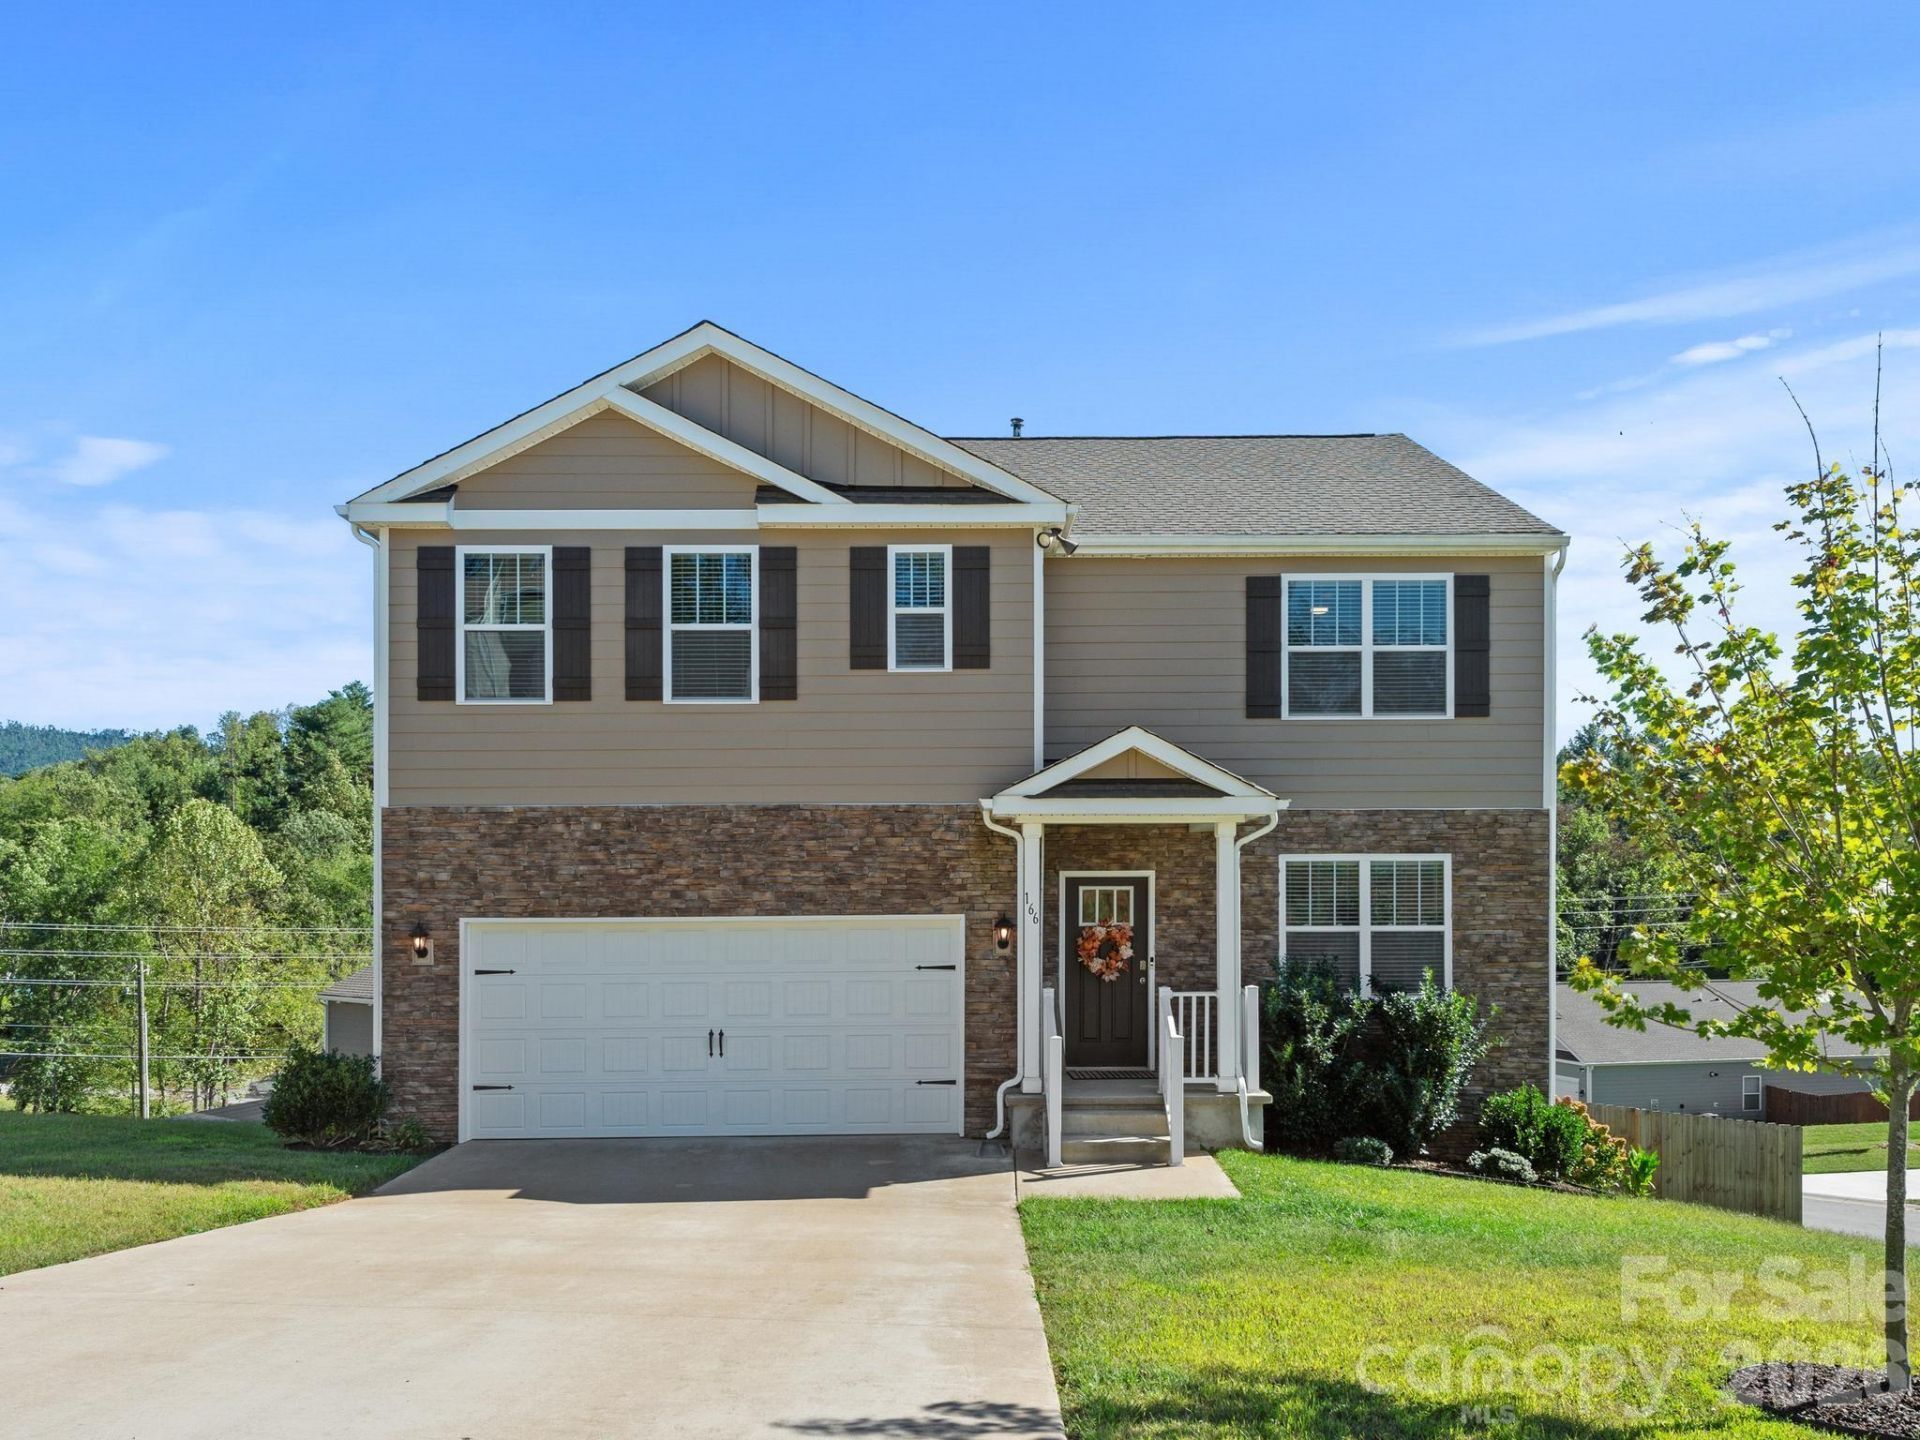
5-BR home with 2 living rooms, separate office, double garage and over 1000 sq ft of neat, unfinished basement. Completed in 2023, 166 Amblers Knoll features open-plan living with gas fireplace, granite counters and an elevated deck with Southern exposure right off the dining area. Also on this level are the home office, a guest BR and a full guest BA. This layout allows for privacy, as house guests can stay in quarters away from the main BRs. Upstairs, enjoy a separate den, a dedicated laundry room, and 4 more BRs, including a primary BR suite with double sinks and double closets. Use the BRs as BRs, or maybe you'd like an exercise room or a sewing room or a gaming room or a library? The choice is yours. If you need even more space, check out the daylight, walkout basement that's roughed-in and ready to finish. It has a covered deck that opens to the fully-fenced section of the backyard. City water and city sewer make life easy, and commuting is a breeze, with Asheville 15 minutes away and downtown Weaverville only 5 minutes down the road. Newer construction, low maintenance, convenient location, move-in ready. This one is worth a visit!
Property Features
Property Type: Residential - Single Family
Basement: Yes
Basement: Daylight, Exterior Entry, Interior Entry, Walk-Out Access, Walk-Up Access
Garage: 2 car attached
Heating: Forced Air, Natural Gas
Lot Size: 0.25 Acres
Year Built: 2023
Feature Descriptions
Appliances: Dishwasher, Disposal, Exhaust Fan, Gas Range, Microwave, Refrigerator with Ice Maker, Self Cleaning Oven, Tankless Water Heater, Washer/Dryer
Days on Site: 1
Exterior: Fiber Cement, Stone Veneer
Fireplace: Gas, Living Room
Foundation: Basement
HOA Fee: $850/ Annually
Laundry: Upper Level
Parcel#: 9742-94-8590-00000
Parking: Attached Garage
Sewer: Public Sewer
Utilities: Natural Gas
Water: City
Local Schools
High School: Unspecified
Middle School: Unspecified
Elementary School: Unspecified
Listed By / Shown By
Listed By
Agency Name: Sarver Realty Group, LLC
Agency Contact: michelle@sarver-realty.com
Shown By
Agency Title: Lake Norman Realty
Agency Phone: 704-450-1175

Estimate Your Payment
Estimated Payment
$ 3,564.95 per month $3,379.74 Principal & Interest $0.00 Property Tax (data not provided by mls) $185.21 Homeowner's Insurance
166 Amblers Knoll Road | MLS# 4428637
This single family home located at 166 Amblers Knoll Road, Weaverville, NC 28787 is currently listed for sale with an asking price of $635,000. This property was built in 2023 and has 5 bedrooms and 3 full baths with 2614 sq. ft. Amblers Knoll Road is located in the Amblers Chase subdivision. Search Amblers Chase real estate on www.lakenormanrealty.com today.