
BEDS4
BATHS3 full
SQUARE FEET4,010
MLS#4433714
STATUSComing Soon
PROPERTY TYPEResidential - Single Family
SUBDIVISIONRiverpointe
Property Description
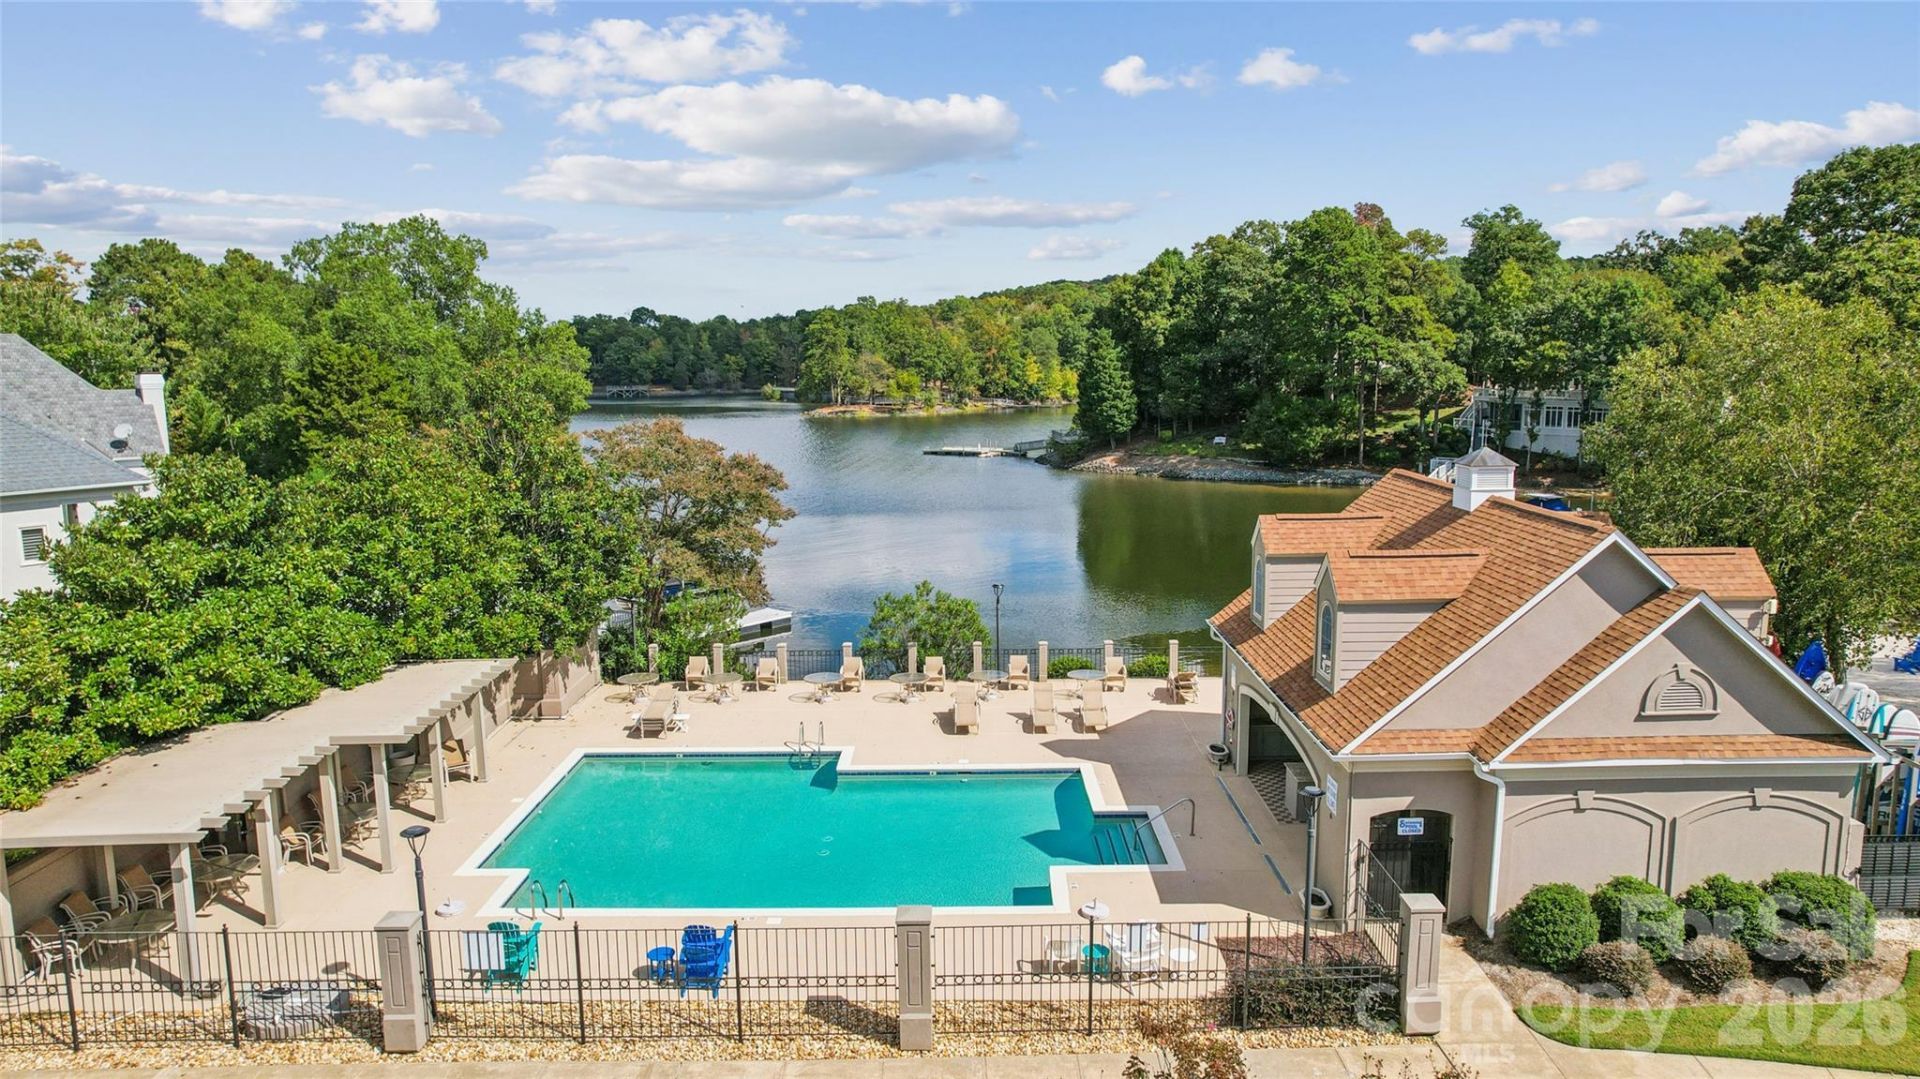
Welcome to 16516 Riverpointe Dr! Located in the beautiful Riverpointe community on Lake Wylie in Charlotte, this spacious home offers exceptional versatility, timeless architectural details, and room for everyone. Featuring 4 bedrooms, a loft, a bonus room/bedroom, and a main level bedroom with a full bath, the flexible floor plan accommodates a variety of living arrangements. The fully updated kitchen showcases stunning quartzite countertops and backsplash, complemented by elegant finishes for a timeless, sophisticated look and is complemented by a beautiful updated walk in pantry, along with hardwood floors throughout the main level, breakfast area, formal dining room, and dedicated office. The impressive living room features soaring ceilings, abundant arched windows, and a cozy fireplace, creating a bright and inviting atmosphere. Upstairs, the expansive primary suite offers a private retreat, while the open hallway overlooks the main living area below. The finished basement provides two additional living and entertainment spaces, complete with a second fireplace, ideal for movie nights, gatherings, or recreation. Step outside to enjoy the large wooden deck overlooking the expansive wooded lot. A semicircular driveway and extended parking area offer ample space for multiple vehicles and guests.Enjoy the lifestyle Riverpointe has to offer, with community amenities including access to Lake Wylie, an outdoor pool and playground.Extensive professionally completed improvements include a fully updated kitchen, roof, HVAC system, and a whole house energy efficient window package featuring 55 premium insulated, Low-E, argon-filled windows, just to name a few. Please refer to MLS attachments for complete list. These upgrades enhance energy efficiency, comfort, and long term value. Documentation and invoices are available upon request.
Property Features
Property Type: Residential - Single Family
Basement: Yes
Basement: Exterior Entry, Walk-Up Access
Garage: 2 car attached
Heating: Forced Air, Natural Gas
Lot Size: 0.38 Acres
Roof Type: Architectural Shingle
Year Built: 1992
Amenities
Built-in Features
Garden Tub
Kitchen Island
Pantry
Walk-In Closet(s)
Walk-In Pantry
Feature Descriptions
Appliances: Dishwasher, Disposal, Electric Oven, Electric Range, Exhaust Hood, Microwave, Tankless Water Heater, Wine Refrigerator
Community Features: Lake Access, Outdoor Pool, Playground, Recreation Area, Tennis Court(s), Walking Trails
Days on Site: 1
Exterior: Synthetic Stucco
Fireplace: Family Room, Recreation Room
Flooring: Carpet, Tile, Wood
Foundation: Basement, Crawl Space
HOA Fee: $525/ Quarterly
Laundry: Main Level
Parcel#: 199-451-16
Parking: Attached Garage
Patio/Porch: Deck, Patio
Sewer: Public Sewer
Water: City
Water Features: Boat Slip ? Community, Pier - Community
Local Schools
High School: Palisades
Middle School: Southwest
Elementary School: Palisades Park
Listed By / Shown By
Listed By
Agency Name: Coldwell Banker Realty
Agency Contact: adriana.chrestler@cbcarolinas.com
Shown By
Agency Title: Lake Norman Realty
Agency Phone: 704-450-1175

Estimate Your Payment
Estimated Payment
$ 4,766.36 per month $4,518.73 Principal & Interest $0.00 Property Tax (data not provided by mls) $247.63 Homeowner's Insurance
16516 Riverpointe Drive | MLS# 4433714
This single family home located at 16516 Riverpointe Drive, Charlotte, NC 28278 is currently listed for sale with an asking price of $849,000. This property was built in 1992 and has 4 bedrooms and 3 full baths with 4010 sq. ft. Riverpointe Drive is located in the Riverpointe subdivision. Search Riverpointe real estate on www.lakenormanrealty.com today.