
BEDS2
BATHS2 full
SQUARE FEET1,422
MLS#4422302
STATUSActive
PROPERTY TYPEResidential - Condominium
SUBDIVISIONEwbank Gardens
Property Description
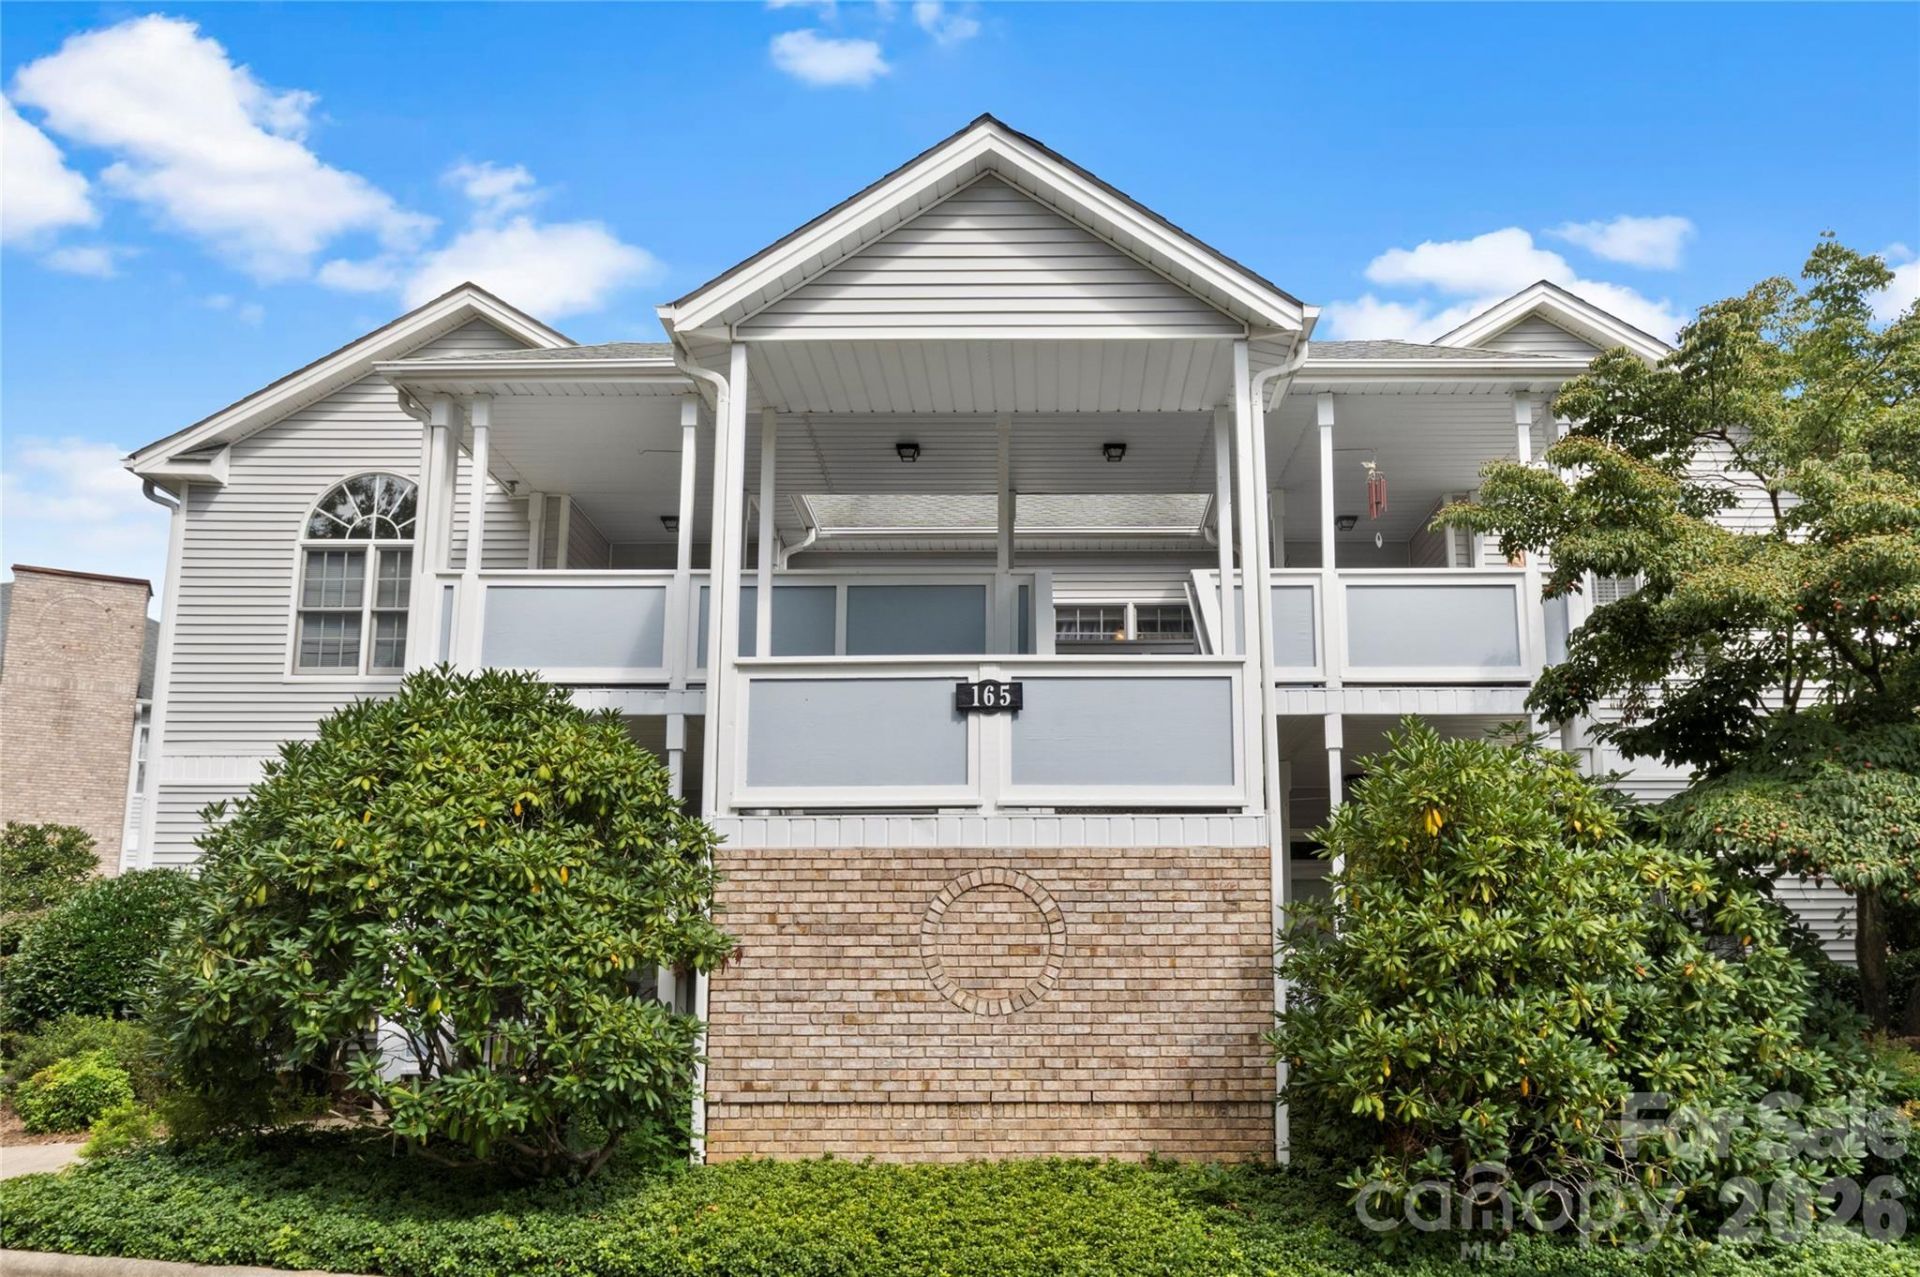
Enjoy comfort and convenience in this move-in-ready upper-level condo in Hendersonville, NC. This well-maintained 2-bedroom, 2-bath home is filled with natural light from its many windows and features spacious rooms, vaulted ceilings, a cozy fireplace, and engineered hardwood flooring that creates a fresh, polished look throughout the main living areas. The kitchen features a pantry, a breakfast nook for casual meals or morning coffee, and an efficient work-triangle layout that makes cooking easy. The primary suite offers a large bathroom and an exceptionally organized custom closet with lots of shelving and built-in drawers. Just off the living room is an inviting three-season room, giving you a comfortable place to relax and enjoy the changing seasons. Step outside to the large covered front porch and take in the mountain view on your way to the one-car garage, which provides additional storage. Plus, the washer and dryer are included, making your move even easier. If you are looking for a bright, spacious Hendersonville condo with room to settle in comfortably, this one deserves a closer look. Enjoy being approximately 10 minutes from downtown Hendersonville and close to shopping, restaurants, and medical services. Schedule your showing today!
Property Features
Property Type: Residential - Condominium
Garage: 1
Heating: Central, Heat Pump
Home Style: Traditional
Roof Type: Architectural Shingle
Year Built: 1998
Amenities
Pantry
Split Bedroom
Walk-In Closet(s)
Feature Descriptions
Appliances: Dishwasher, Disposal, Dryer, Electric Oven, Electric Range, Washer, Washer/Dryer
Community Features: Sidewalks, Street Lights
Days on Site: 1
Exterior: Vinyl, Wood
Fireplace: Gas, Living Room
Flooring: Carpet, Laminate
Foundation: Crawl Space
HOA Fee: $350/ Monthly
Laundry: Inside, Laundry Closet
Lot: Level
Other Parking: Detached Garage Bay 7 is conveyed on the Deed. Guest parking is available.
Parcel#: 9947237
Parking: Assigned, Detached Garage
Patio/Porch: Covered, Front Porch
Pets Allowed: Yes, Number Limit, Size Limit
Security: Carbon Monoxide Detector(s), Radon Mitigation System
Sewer: Public Sewer
Utilities: Cable Available, Electricity Connected, Natural Gas, Underground Utilities
Water: City
Window Features: Insulated Window(s)
Local Schools
High School: Hendersonville
Middle School: Hendersonville
Elementary School: Bruce Drysdale
Listed By / Shown By
Listed By
Agency Name: EXP Realty LLC
Agency Contact: GinaKidderRealtor@gmail.com
Shown By
Agency Title: Lake Norman Realty
Agency Phone: 704-450-1175

Estimate Your Payment
Estimated Payment
$ 2,015.46 per month $1,910.75 Principal & Interest $0.00 Property Tax (data not provided by mls) $104.71 Homeowner's Insurance
165 Ewbank Garden Drive | MLS# 4422302
This condo located at 165 Ewbank Garden Drive , Hendersonville, NC 28791 is currently listed for sale with an asking price of $359,000. This property was built in 1998 and has 2 bedrooms and 2 full baths with 1422 sq. ft. Ewbank Garden Drive is located in the Ewbank Gardens subdivision. Search Ewbank Gardens real estate on www.lakenormanrealty.com today.