
BEDS3
BATHS3 full 1 partial
MLS#1241277
STATUSActive
PROPERTY TYPEResidential - Single Family
SUBDIVISIONSalem Glen
Property Description
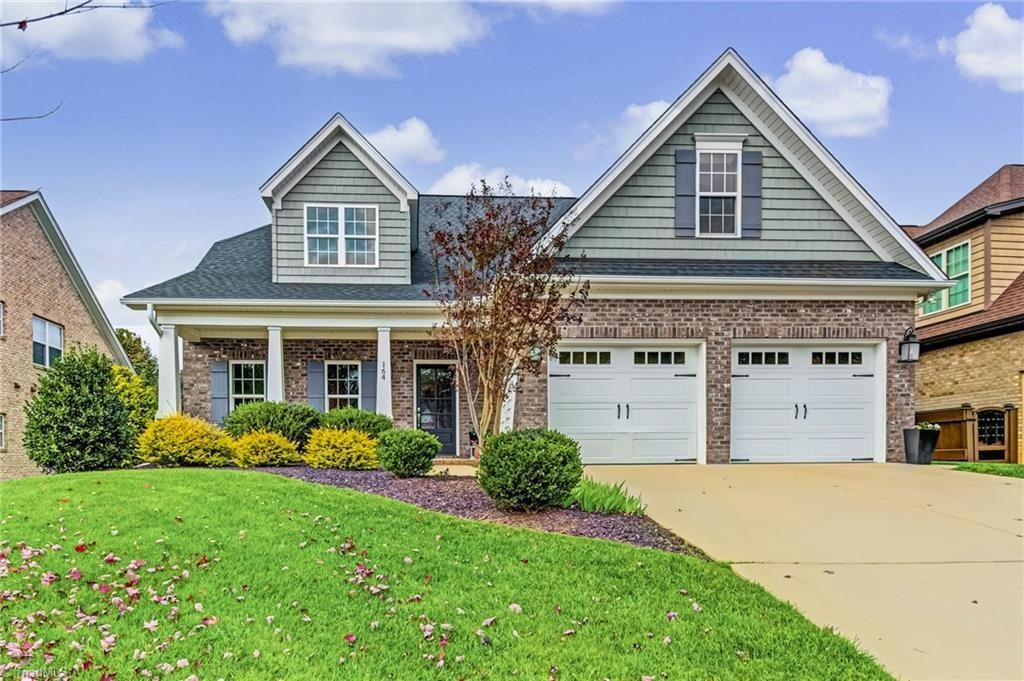
Welcome to effortless living in sought-after Salem Glen Country Club! Tucked away on a quiet street with no through traffic, this one-owner brick home offers the perfect blend of comfort, style, and low-maintenance living. The open floor plan showcases vaulted ceilings, plantation shutters, custom built-ins, and beautiful spaces designed for everyday living and entertaining. The kitchen is a chefâ??s dream featuring solid-surface countertops, stainless steel appliances, double ovens, and a spacious center island. Right off of the kitchen the formal dining room boasts a beautiful, coffered ceiling! Not to mention the spacious main-level primary suite featuring generous closet space and a luxurious en-suite bath with a large walk-in shower. Upstairs, you'll find two additional bedrooms and two full bathrooms, offering plenty of space for family and guests. Don't miss this exceptional opportunity to enjoy easy living in Salem Glen!
Property Features
Property Type: Residential - Single Family
Cooling: Central Air
Fireplaces: 1
Fuel Type: Electric, Natural Gas
Garage: 2 car attached
Garage: Attached Garage
Heating: Forced Air, Electric, Natural Gas
Lot Size: 0.21 Acres
Stories: 1.5
Year Built: 2018
Feature Descriptions
Appliance: Gas Water Heater
Days on Site: 4
Exterior: Brick
Exterior: Sprinkler System
Fireplace: Gas Log, Living Room
Flooring: Carpet, Engineered Hardwood, Tile
Foundation: Slab
HOA: Yes
HOA Fee: 605
Interior: Built-in Features, Ceiling Fan(s), Dead Bolt(s), Kitchen Island, Pantry, Solid Surface Counter, Vaulted Ceiling(s)
Lot Dimensions: 0.21 acre(s)
Sewer: Public Sewer
Swimming Pool: Yes
Total Rooms: 9
Water: Public
Water Heater: Gas
Listed By / Shown By
Listed By
Agency Name: Leonard Ryden Burr Real Estate
Shown By
Agency Title: Lake Norman Realty
Agency Phone: 704-450-1175

Estimate Your Payment
Estimated Payment
$ 3,194.42 per month $3,028.46 Principal & Interest $0.00 Property Tax (data not provided by mls) $165.96 Homeowner's Insurance
164 Quail Run Drive | MLS# 1241277
This single family home located at 164 Quail Run Drive , Clemmons, NC 27012 is currently listed for sale with an asking price of $569,000. This property was built in 2018 and has 3 bedrooms and 3 full and 1 partial baths. Quail Run Drive is located in the Salem Glen subdivision. Search Salem Glen real estate on www.lakenormanrealty.com today.