
BEDS4
BATHS4 full
SQUARE FEET6,300
MLS#4365169
STATUSActive Under Contract
PROPERTY TYPEResidential - Single Family
SUBDIVISIONThe Coves Mountain River Club
Property Description
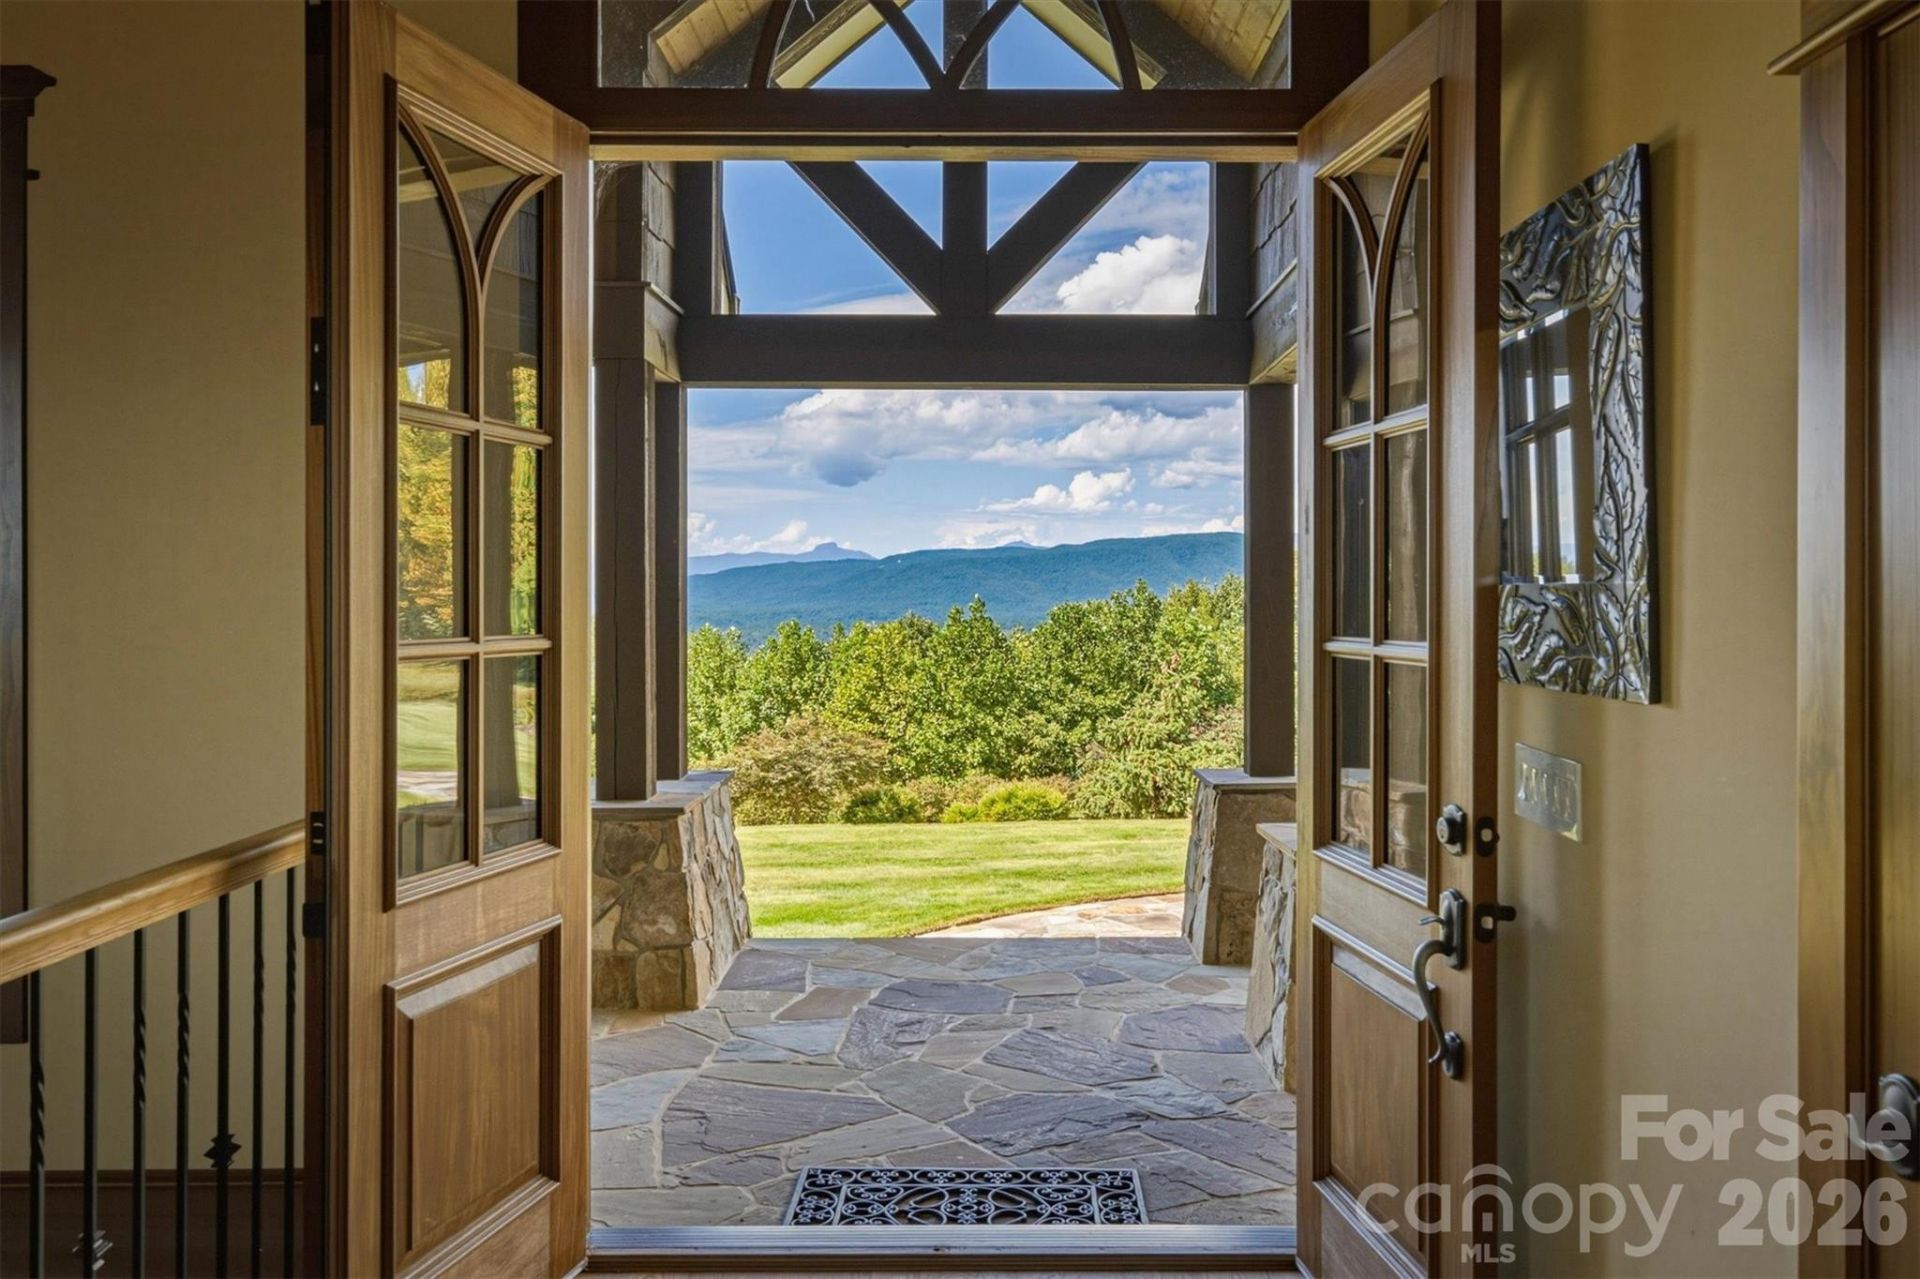
Imagine a mountain home where breathtaking views are only the beginning. Situated on 10+ acres within The Coves Mountain River Club, this remarkable 6,300+sf custom residence offers nearly 365-degree panoramic views of the Blue Ridge Mountains, with sweeping mountain scenery visible from virtually every window. Yet what truly distinguishes this property is not simply what surrounds it, but the exceptional quality of what lies within.Built with an emphasis on enduring craftsmanship and structural integrity, the home features enhanced 2x6 wall framing, poured concrete foundation walls, and blown-in insulation, quality construction elements that contribute to durability, energy efficiency, sound reduction, and year-round comfort. From finely crafted baseboards, crown molding, and distinctive window and door casings with oversized decorative headers to rich hardwood flooring, beautiful cabinetry, premium fixtures, and carefully selected finishes, attention to detail is evident throughout. Gracefully rounded bullnose corners add another distinctive architectural touch. This is a home where quality was considered from the foundation to the finishing touches.Equally impressive is the land itself. Unlike many mountain properties where steep terrain limits outdoor living to a driveway and small yard, this 10+ acre homesite offers an extraordinary amount of usable space. An expansive front lawn welcomes you home, while the generous backyard features raised garden beds and room to envision additional gardens, outdoor recreation, or gathering spaces. The surrounding acreage provides a wonderful sense of seclusion without sacrificing the spectacular mountain views. A spacious rear deck with a stacked stone outdoor fireplace creates another inviting place to enjoy the scenery, entertain friends, or watch the seasons change across the mountains.Inside, the thoughtfully designed floor plan offers 4 bedrooms, 2 bonus rooms, and 4 full baths across three levels. The 2,700+sf main level features oak flooring, a spacious living room, and a welcoming keeping room with a striking stone fireplace. Cherry cabinetry and a walk-in pantry distinguish the kitchen. The main-level primary suite includes an ensuite bath, while an additional bonus room, full bath, and laundry add convenience.Upstairs, approximately 900sf is arranged as a self-contained 2-bedroom apartment with a living area, kitchenette, full bath, and walk-in attic storage, providing flexibility for extended family, visiting guests, or multi-generational living.The 2,700+sf lower level expands the possibilities with a large recreation room, wet bar, guest bedroom, sewing room, full bath, workshop, and UTV/storage area. A detached, climate-controlled art studio provides a dedicated creative retreat, while the 3-car garage includes an EV charger.Thoughtful planning in the home's functionality includes a whole-house generator, central vacuum system, water reclamation system, and wired security system, features th
Property Features
Property Type: Residential - Single Family
Basement: Yes
Basement: Finished, Walk-Out Access
Garage: 3 car attached
Heating: Heat Pump
Home Style: Arts and Crafts
Lot Size: 10.15 Acres
Year Built: 2012
Feature Descriptions
Appliances: Bar Fridge, Dishwasher, Disposal, Double Oven, Freezer, Gas Oven, Gas Water Heater, Ice Maker, Induction Cooktop, Microwave, Propane Water Heater, Refrigerator with Ice Maker, Tankless Water Heater, Washer/Dryer
Body of Water: Johns River
Days on Site: 223
Exterior: Hardboard Siding
Foundation: Basement
HOA Fee: $3336/ Annually
Laundry: Inside, Laundry Room, Main Level
Parcel#: 04 7 2B144
Parking: Driveway, Electric Vehicle Charging Station(s), Attached Garage, Garage Door Opener, Garage Faces Side
Sewer: Septic Installed
Water: Well
Water Features: Paddlesport Launch Site - Community
Local Schools
High School: West Caldwell
Middle School: Collettsville
Elementary School: Collettsville
Listed By / Shown By
Listed By
Agency Name: Mountainside Realty, LLC
Agency Contact: stephenie@lifeinwnc.com
Shown By
Agency Title: Lake Norman Realty
Agency Phone: 704-450-1175

Estimate Your Payment
Estimated Payment
$ 9,796.58 per month $9,287.62 Principal & Interest $0.00 Property Tax (data not provided by mls) $508.96 Homeowner's Insurance
1638 Johns Ridge Parkway, Unit 144 | MLS# 4365169
This single family home located at 1638 Johns Ridge Parkway, Unit 144, Lenoir, NC 28645 is currently listed for sale with an asking price of $1,745,000. This property was built in 2012 and has 4 bedrooms and 4 full baths with 6300 sq. ft. Johns Ridge Parkway, Unit 144 is located in the The Coves Mountain River Club subdivision. Search The Coves Mountain River Club real estate on www.lakenormanrealty.com today.