
BEDS5
BATHS5 full 1 partial
SQUARE FEET5,754
MLS#4423274
STATUSActive
PROPERTY TYPEResidential - Single Family
SUBDIVISIONBiltmore Park
Property Description
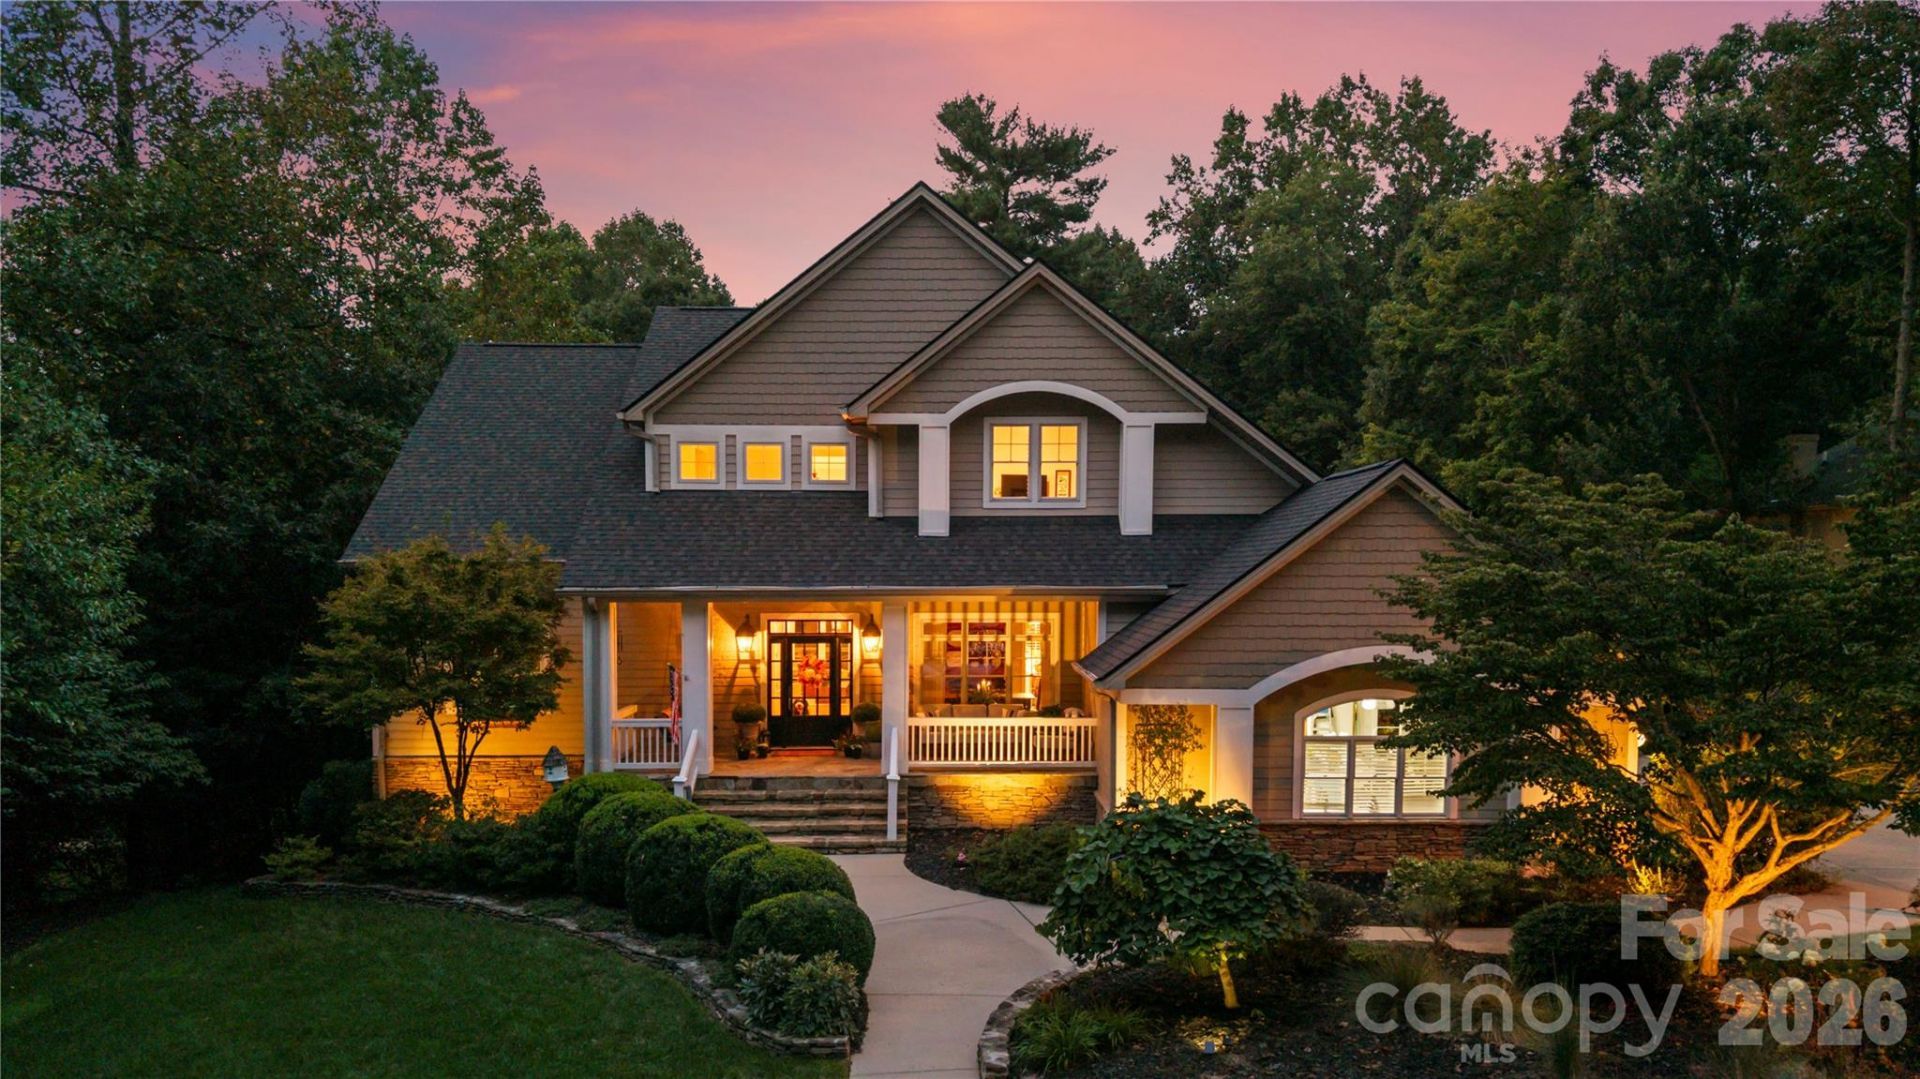
More Photos Coming Soon of the screened-in porch, stone patio, & backyard (delayed due to weather)! This thoughtfully constructed Biltmore Park Estate Home offers an exceptional floor plan perfectly tailored for a vibrant, turnkey lifestyle. The owners built the home and have meticulously maintained & curated premium updates, including a beautifully renovated kitchen, primary bath, laundry room completed in Spring 2024, a brand-new roof in Spring 2026, and a replaced hot water heater within the last 5 years. The garage also has a new epoxy floor, & updated the recessed lighting has been updated throughout the home. The main level showcases refinished hardwoods and a private, peaceful owner's suite. Timeless craftsmanship shines through original solid fir beams in the sunroom. Upstairs, guests enjoy ultimate comfort with three expansive bedrooms, each featuring its own private en-suite bath. Plenty of storage is available with 2 large walk-in attics. This home has an upgraded trim package throughout, elegant custom built-ins and a whole-house humidifier. Designed for unforgettable gatherings, the daylight lower level serves as the ultimate entertainment hub, anchored by a 2nd full kitchen with custom cabinetry built for hosting life's big events and a family room with a solid stone gas fireplace. This versatile lower level also features a home office/workout area ideal for running a business remotely. Double-door access leads to abundant lower-level storage, providing the perfect secure space for outdoor recreational equipment like kayaks and bikes with large storage shelves. Outside, a fully fenced, mainly level yard surrounds a gorgeous stone patio, with a natural gas fire ring and logs. From its smart layout maximizing privacy to its high-end finishes, this home flawlessly blends luxury with everyday function. The oversized covered screen porch with its built-in natural gas grill and a view out to the spacious backyard and fire pit are the extra space you and your guests will enjoy and use to easily embrace the mountain lifestyle.
Property Features
Property Type: Residential - Single Family
Basement: Yes
Basement: Partially Finished, Storage Space
Fenced: Yes
Garage: 2 car attached
Heating: Heat Pump, Natural Gas
Home Style: Traditional
Lot Size: 0.46 Acres
Roof Type: Architectural Shingle
Year Built: 2004
Amenities
Attic Other
Attic Walk In
Breakfast Bar
Built-in Features
Cable Prewire
Central Vacuum
Entrance Foyer
Garden Tub
Kitchen Island
Pantry
Storage
Walk-In Closet(s)
Other - See Remarks
Fire Pit
Feature Descriptions
Appliances: Bar Fridge, Dishwasher, Disposal, Double Oven, Exhaust Fan, Exhaust Hood, Gas Range, Microwave, Refrigerator with Ice Maker, Self Cleaning Oven
Days on Site: 3
Exterior: Fiber Cement, Stone, Stone Veneer
Fireplace: Gas Vented
Flooring: Tile, Wood
Foundation: Basement, Other - See Remarks
Laundry: Mud Room, Main Level, Sink
Lot: Level, Private, Wooded, Other - See Remarks
Parcel#: 9645-31-9366-00000
Parking: Attached Garage
Patio/Porch: Covered, Front Porch, Porch, Rear Porch, Screened
Sewer: Public Sewer
Utilities: Cable Available, Fiber Optics, Natural Gas, Underground Power Lines, Underground Utilities
Water: City
Local Schools
High School: T.C. Roberson
Middle School: Valley Springs
Elementary School: William Estes
Listed By / Shown By
Listed By
Agency Name: Scott Barfield Realty And Land Company
Agency Contact: scott@sbrcarolinas.com
Shown By
Agency Title: Lake Norman Realty
Agency Phone: 704-450-1175

Estimate Your Payment
Estimated Payment
$ 12,631.69 per month $11,975.44 Principal & Interest $0.00 Property Tax (data not provided by mls) $656.25 Homeowner's Insurance
1637 Olmsted Drive | MLS# 4423274
This single family home located at 1637 Olmsted Drive, Asheville, NC 28803 is currently listed for sale with an asking price of $2,250,000. This property was built in 2004 and has 5 bedrooms and 5 full and 1 partial baths with 5754 sq. ft. Olmsted Drive is located in the Biltmore Park subdivision. Search Biltmore Park real estate on www.lakenormanrealty.com today.