
BEDS3
BATHS2 full 1 partial
MLS#4432679
STATUSActive
PROPERTY TYPERental - Single Family
SUBDIVISIONMineral Springs
Property Description
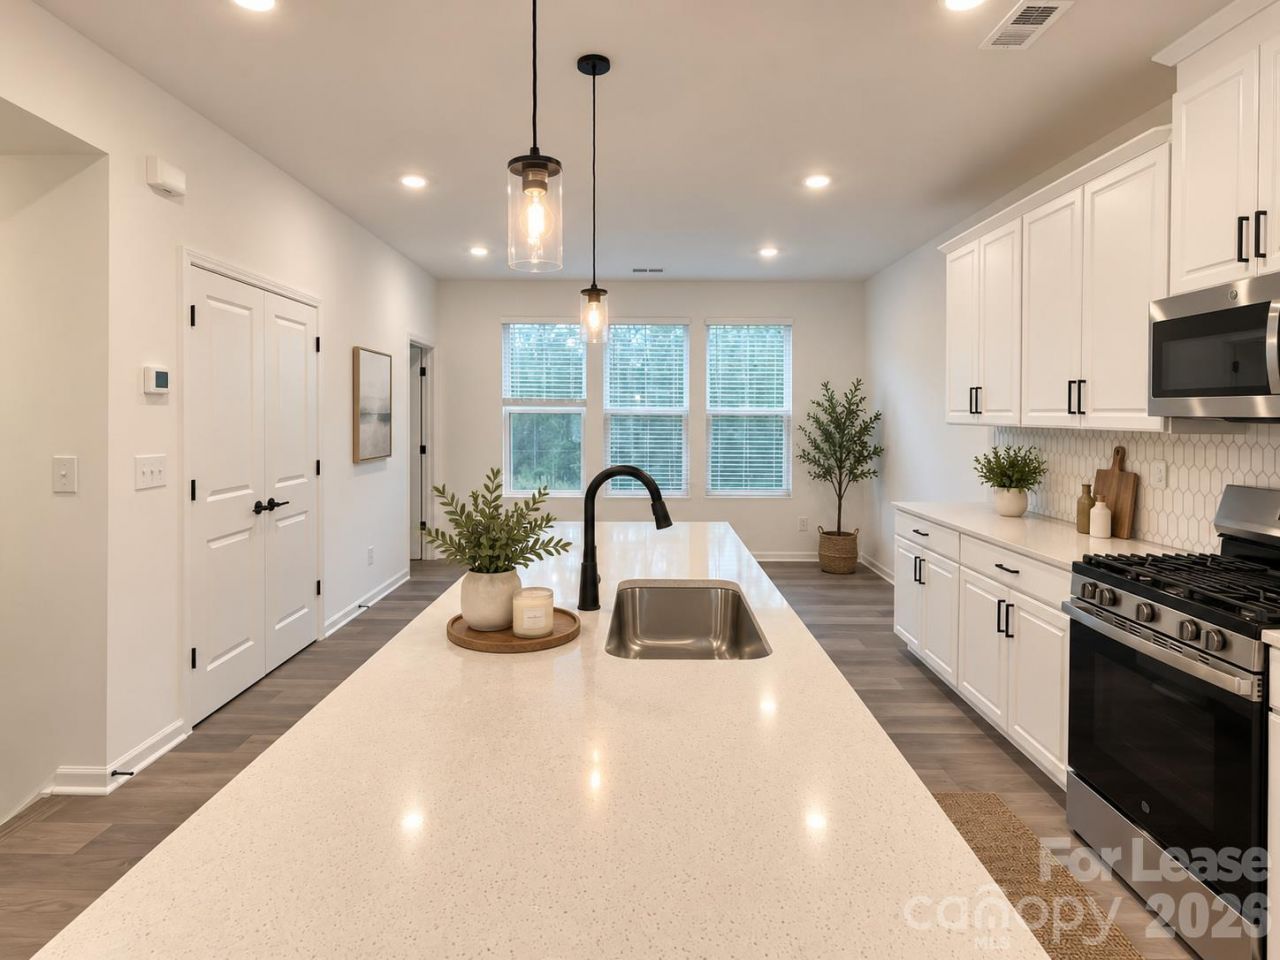
Welcome home to this beautiful 3-bedroom, 2.5-bath townhome offering three levels of comfortable living and plenty of space to make your own! The main level features a spacious flex room, perfect for a home office, sitting area, or additional living space, along with a convenient mudroom area and access to the attached two-car garage. Head upstairs to a bright, open living area where the kitchen truly stands out! Featuring an oversized island, beautiful white cabinetry, granite countertops, tile backsplash, stainless steel appliances, and plenty of counter space, this kitchen is perfect for everyday cooking and gathering. The spacious dining and living areas flow together beautifully, with access to an outdoor deck where you can enjoy your morning coffee or relax after a busy day. On the third floor, you'll find all three bedrooms, including a comfortable primary suite with a walk-in closet and private bathroom featuring dual vanities and a glass-enclosed shower. A separate laundry area with washer and dryer adds everyday convenience. The location is another great bonus! Enjoy convenient access to Uptown Charlotte, NoDa, University City, the Music Factory, shopping, dining, and major highways including I-77, I-85, and I-485. With its spacious layout, modern finishes, and convenient location, this townhome is ready to welcome you. Schedule your showing today!
Property Features
Property Type: Rental - Single Family
Garage: 2
Heating: Central
Roof Type: Architectural Shingle
Year Built: 2025
Amenities
Cable Prewire
Kitchen Island
Open Floorplan
Pantry
Walk-In Closet(s)
Feature Descriptions
Appliances: Convection Oven, Dishwasher, Disposal, Exhaust Fan, Gas Cooktop, Microwave, Refrigerator with Ice Maker, Washer/Dryer
Community Features: Sidewalks
Days on Site: 6
Flooring: Carpet, Tile, Vinyl
Foundation: Slab
Parking: Driveway
Patio/Porch: Deck
Pets Allowed: Yes, Conditional
Security: Carbon Monoxide Detector(s), Smoke Detector(s)
Sewer: Public Sewer
Utilities: Natural Gas
Water: City
Local Schools
High School: Unspecified
Middle School: Unspecified
Elementary School: Unspecified
Listed By / Shown By
Listed By
Agency Name: Vas Realty LLC
Agency Contact: 252-548-9770
Shown By
Agency Title: Lake Norman Realty
Agency Phone: 704-450-1175

1631 Blanche Street | MLS# 4432679
This property located at 1631 Blanche Street, Charlotte, NC 28262 is currently listed for rent with an asking price of $2,300 / Monthly. Search Charlotte real estate on www.lakenormanrealty.com today.