
BEDS4
BATHS2 full 1 partial
MLS#1242224
STATUSActive
PROPERTY TYPEResidential - Single Family
SUBDIVISIONSycamore Downs
Property Description
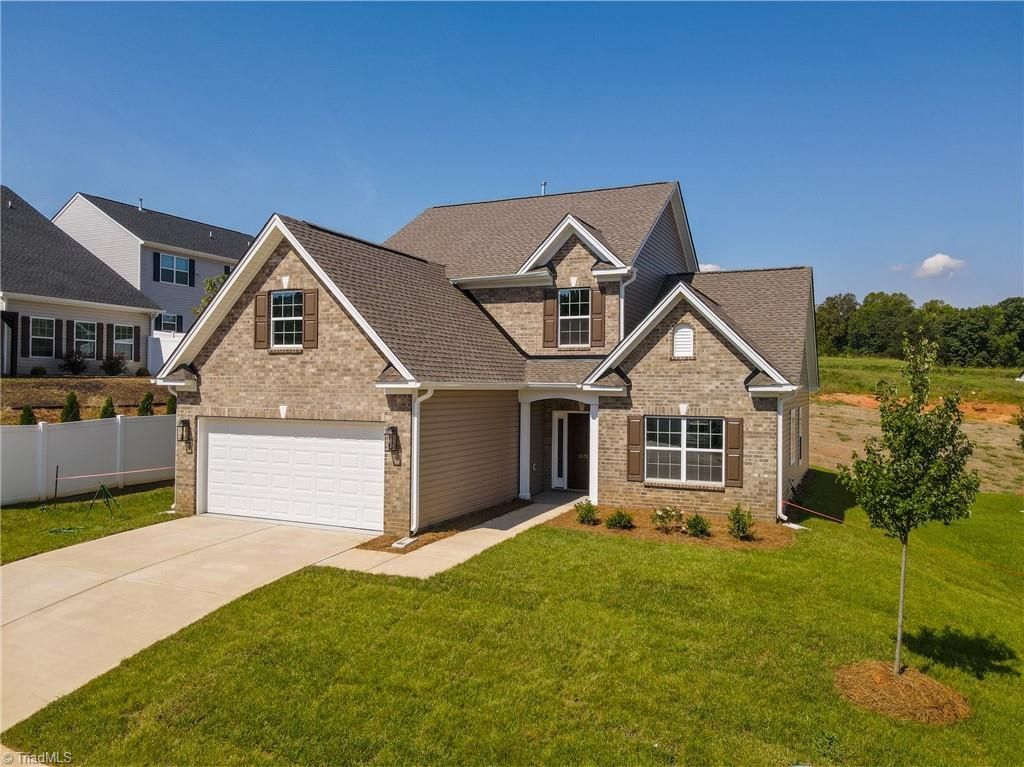
MOVE IN READY! $17,000 buyer's sales credit! Sales credit may be applied towards home price, blinds, refrigerator, fence, closing cost or a combination. This beautiful Camelot home features 4 bedrooms, 2.5 bathrooms, thoughtfully designed for both comfort and style. Spacious foyer welcomes you into the open-concept great room. The great room is anchored by a cozy fireplace, creating a warm and inviting space to relax and unwind. The main level features a private primary suite complete with a ceiling fan, ensuite bath, and spacious walk-in closet. The kitchen boasts gorgeous quartz countertops, buffet cabinetry for added convenience, stylish pendant lighting, under cabinet lighting, and stainless-steel appliances including a 5-burner gas cooktop range. Upstairs, you'll find a versatile loft perfect for a media center, office, or playroom, along with additional bedrooms that provide comfort and flexibility.
Property Features
Property Type: Residential - Single Family
Cooling: Central Air
Fireplaces: 1
Fuel Type: Natural Gas
Garage: 2 car attached
Garage: Attached Garage
Heating: Forced Air, Natural Gas
Lot Size: 9,432
Stories: 2.0
Year Built: 2026
Feature Descriptions
Appliance: Microwave, Dishwasher, Disposal, Free-Standing Range, Tankless Water Heater
Attic: Pulldown Stairs
Days on Site: 2
Exterior: Brick, Vinyl Siding
Fireplace: Gas Log, Great Room
Flooring: Carpet, Vinyl
Foundation: Slab
HOA: Yes
HOA Fee: 85
Interior: Ceiling Fan(s), Dead Bolt(s), Pantry
Lot Dimensions: 9,432
Sewer: Public Sewer
Total Rooms: 10
Water: Public
Water Heater: Tankless
Listed By / Shown By
Listed By
Agency Name: ROYAL HOMES REALTY OF NC, LLC
Shown By
Agency Title: Lake Norman Realty
Agency Phone: 704-450-1175

Estimate Your Payment
Estimated Payment
$ 2,329.28 per month $2,208.27 Principal & Interest $0.00 Property Tax (data not provided by mls) $121.01 Homeowner's Insurance
1628 Birtwick Park Street , Unit 88 | MLS# 1242224
This single family home located at 1628 Birtwick Park Street , Unit 88, Kernersville, NC 27284 is currently listed for sale with an asking price of $414,900. This property was built in 2026 and has 4 bedrooms and 2 full and 1 partial baths. Birtwick Park Street , Unit 88 is located in the Sycamore Downs subdivision. Search Sycamore Downs real estate on www.lakenormanrealty.com today.