
BEDS4
BATHS3 full
SQUARE FEET2,476
MLS#4385978
STATUSActive
PROPERTY TYPEResidential - Single Family
SUBDIVISIONWoodberry Forest
Property Description
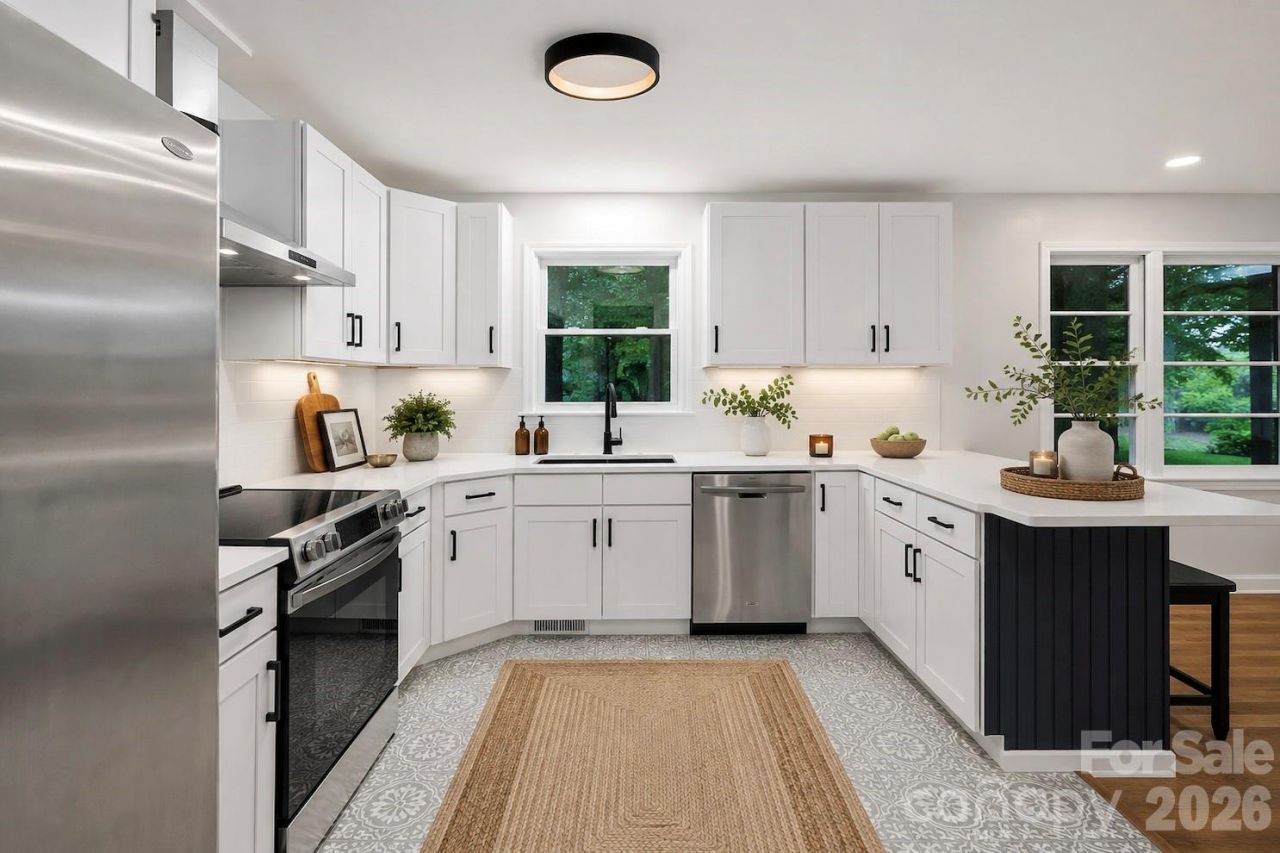
Welcome to 1623 Lumarka Drive, a beautifully updated 4-bedroom, 3-bath ranch in the desirable Woodberry Forest community! Offering approximately 2,476 square feet of living space, this spacious home combines thoughtful updates, flexible living areas, and an inviting setting in one of southeast Charlotte's established neighborhoods.The main level features a welcoming living room, a comfortable den with fireplace, and a beautifully renovated kitchen with modern finishes, ample cabinetry, and generous workspace. The updated kitchen brings a fresh, contemporary feel to the heart of the home and is well suited for both everyday living and entertaining. The main level also offers comfortable bedrooms and updated bathrooms, creating a functional layout for today's lifestyle.The finished basement adds substantial flexibility and includes additional living space, a full bathroom, and room for a variety of uses?from a guest suite or private retreat to a home office, recreation room, media room, or gym. With its generous finished space, flexible layout, and both private and connected entry, the basement provides an excellent option for extended family, guests, or those looking for additional room to spread out.Outside, enjoy the benefits of the Woodberry Forest community with plenty of shaded sidewalks, trails, convenient access to shopping, dining, parks, major roadways, and the many amenities of southeast Charlotte.With its renovated kitchen, spacious finished basement, flexible floor plan, desirable community amenities, and convenient Charlotte location, 1623 Lumarka Drive offers an opportunity to create a home that fits a variety of needs and lifestyles. The sellers' willingness to consider concessions toward the recommended foundation improvements provides an additional opportunity for a buyer to make this home their own.
Property Features
Property Type: Residential - Single Family
Basement: Yes
Basement: Finished
Garage: 2 car attached
Heating: Electric, Forced Air
Home Style: Ranch
Lot Size: 0.52 Acres
Roof Type: Composition
Stories: 1.0
Year Built: 1964
Feature Descriptions
Appliances: Dishwasher, Dryer, Electric Oven, Electric Range, Refrigerator
Days on Site: 125
Exterior: Brick Full
Foundation: Basement
Laundry: In Basement, In Kitchen
Other Parking: Spacious two-car back-end garage and concrete driveway with ample space for parking in the rear of the house.
Other Structures: Shed(s)
Parcel#: 191-047-04
Parking: Attached Garage
Sewer: Public Sewer
Water: City
Local Schools
High School: East Mecklenburg
Middle School: McClintock
Elementary School: Greenway Park
Listed By / Shown By
Listed By
Agency Name: Keller Williams South Park
Agency Contact: cjredfern@kw.com
Shown By
Agency Title: Lake Norman Realty
Agency Phone: 704-450-1175

Estimate Your Payment
Estimated Payment
$ 3,000.73 per month $2,844.83 Principal & Interest $0.00 Property Tax (data not provided by mls) $155.90 Homeowner's Insurance
1623 Lumarka Drive | MLS# 4385978
This single family home located at 1623 Lumarka Drive, Charlotte, NC 28212 is currently listed for sale with an asking price of $534,500. This property was built in 1964 and has 4 bedrooms and 3 full baths with 2476 sq. ft. Lumarka Drive is located in the Woodberry Forest subdivision. Search Woodberry Forest real estate on www.lakenormanrealty.com today.