
BEDS5
BATHS4 full
SQUARE FEET2,684
MLS#4434542
STATUSActive
PROPERTY TYPERental - Single Family
SUBDIVISIONBelmont
Property Description
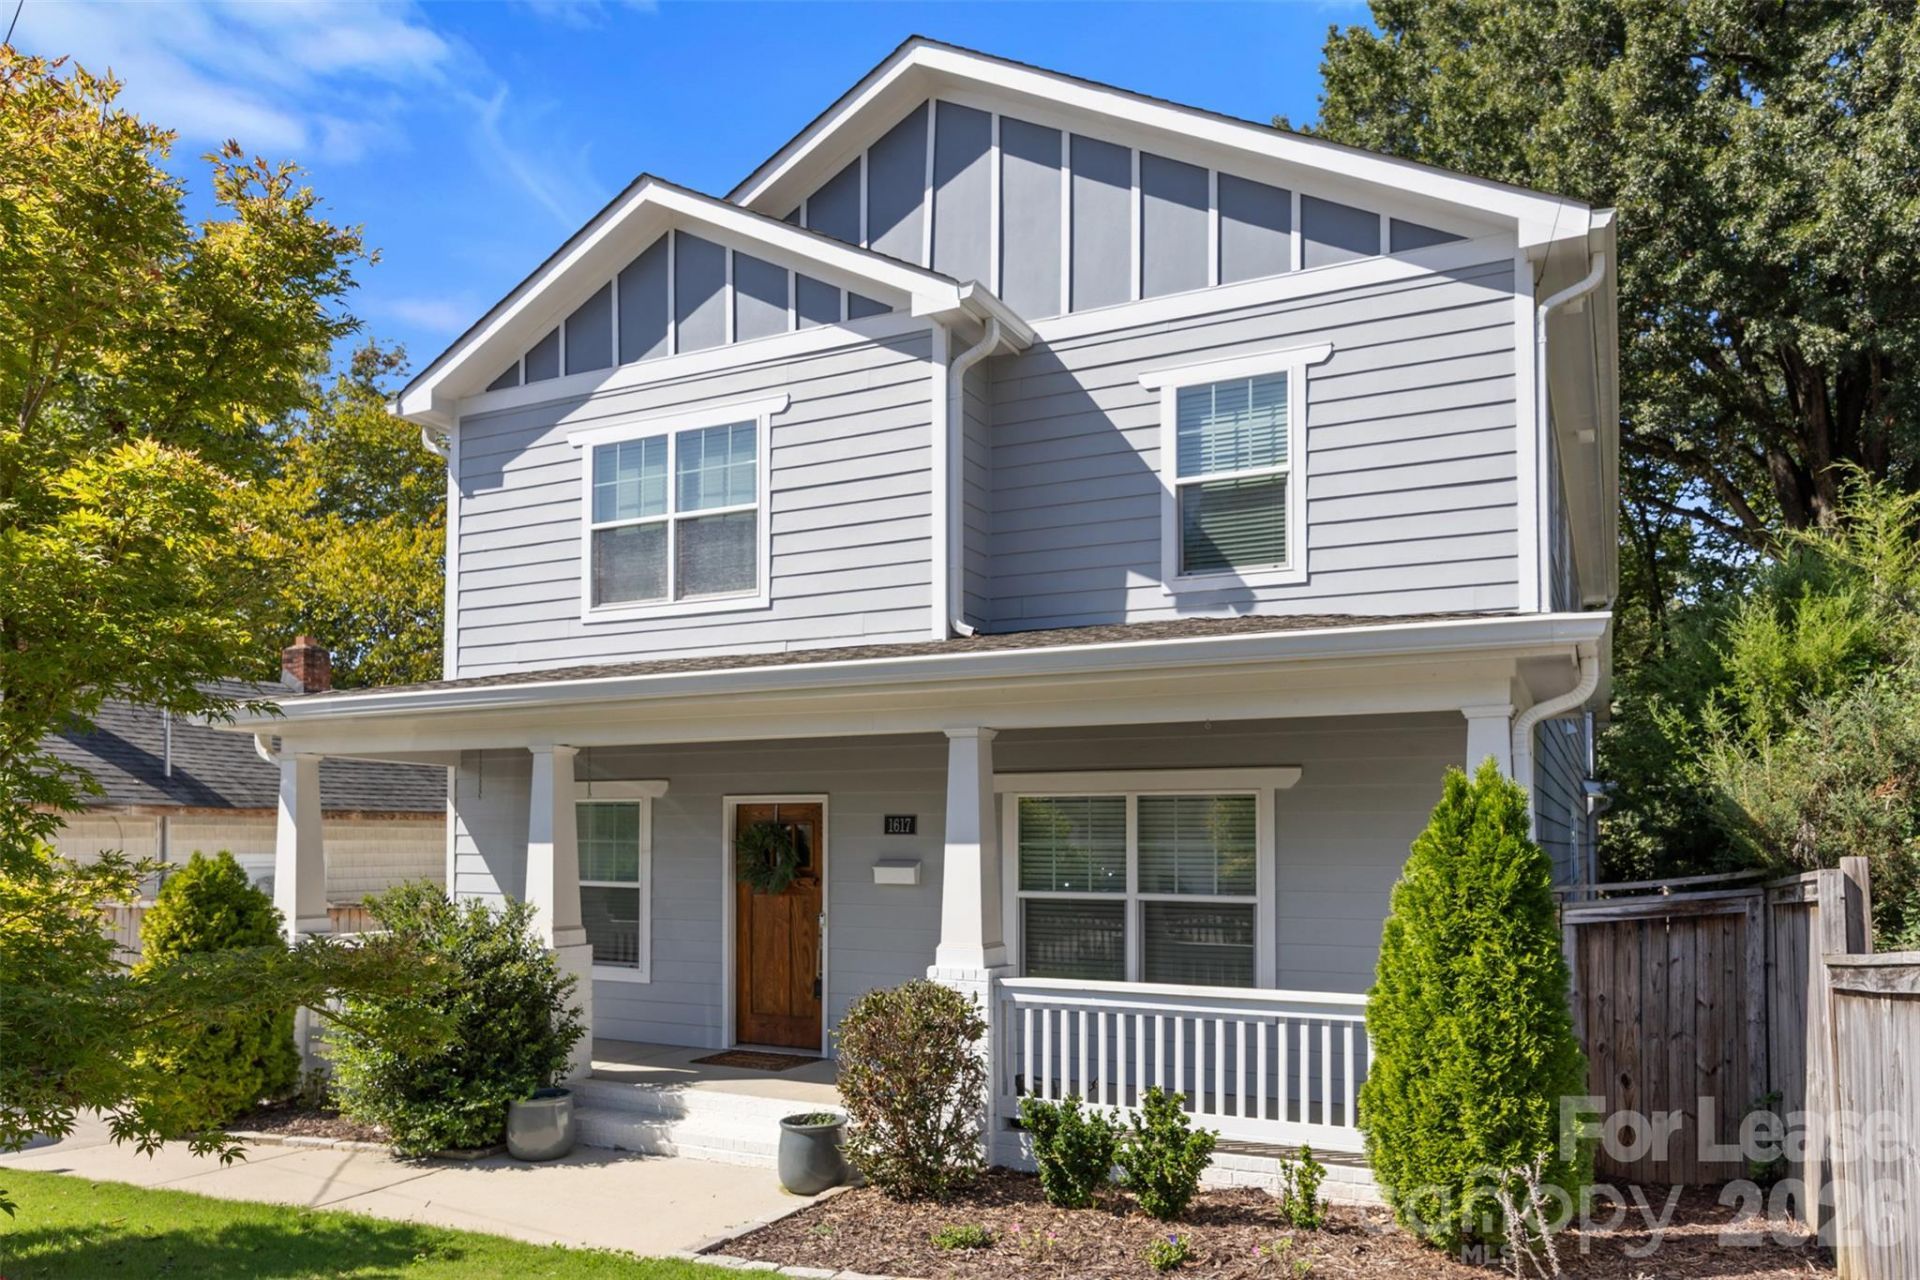
Absolutely stunning home located in the heart of Charlotte's Belmont/Plaza Midwood area. Interior features open concept floor plan. Large Great Room that flows into the breakfast area and kitchen. The gourmet kitchen features leathered granite countertops, tile backsplash, 5-burner gas range, refrigerator, dishwasher, double ovens, and walk in pantry. The main level also features a guest bedroom, full bathroom, laundry, and flex/office room. Upstairs features a spacious primary suite which serves as a private retreat with large walk in closet, and decorative accent wall. The primary spa-inspired bathroom features dual quartz vanities, seamless glass walk in shower, and private water closet. Upstairs also features 2 additional bedrooms which share a Jack and Jill bathroom. Exterior features detached 2 car garage with storage system, deck, and playground. Finished apartment above garage which features a full kitchen with eating area, a Queen-sized murphy bed, and full bathroom. Enjoy evenings sitting on the large deck admiring the fully privacy fenced mature, landscaped yard. Walk out your front door and enjoy easy access to Plaza Midwood's breweries, coffee shops, and local boutiques. This property is ready for immediate move in. Don't miss this one, schedule your showing today!
Property Features
Property Type: Rental - Single Family
Fenced: Yes
Garage: 2
Heating: Electric
Lot Size: 0.19 Acres
Year Built: 2019
Amenities
Built-in Features
Cable Prewire
Kitchen Island
Open Floorplan
Pantry
Split Bedroom
Walk-In Closet(s)
Walk-In Pantry
Feature Descriptions
Appliances: Dishwasher, Disposal, Double Oven, Exhaust Hood, Gas Cooktop, Microwave, Refrigerator with Ice Maker
Fireplace: Gas, Great Room
Parking: Detached Garage
Patio/Porch: Deck, Front Porch, Patio
Pets Allowed: Conditional
Sewer: Public Sewer
Water: City
Local Schools
High School: Unspecified
Middle School: Unspecified
Elementary School: Unspecified
Listed By / Shown By
Listed By
Agency Name: MECA Realty, LLC
Agency Contact: michelle.messick@mecarealty.com
Shown By
Agency Title: Lake Norman Realty
Agency Phone: 704-450-1175

1617 Hawthorne Lane | MLS# 4434542
This property located at 1617 Hawthorne Lane , Charlotte, NC 28205 is currently listed for rent with an asking price of $4,995 / Monthly. Search Charlotte real estate on www.lakenormanrealty.com today.