
BEDS4
BATHS2 full 1 partial
MLS#1242221
STATUSActive
PROPERTY TYPEResidential - Single Family
SUBDIVISIONSycamore Downs
Property Description
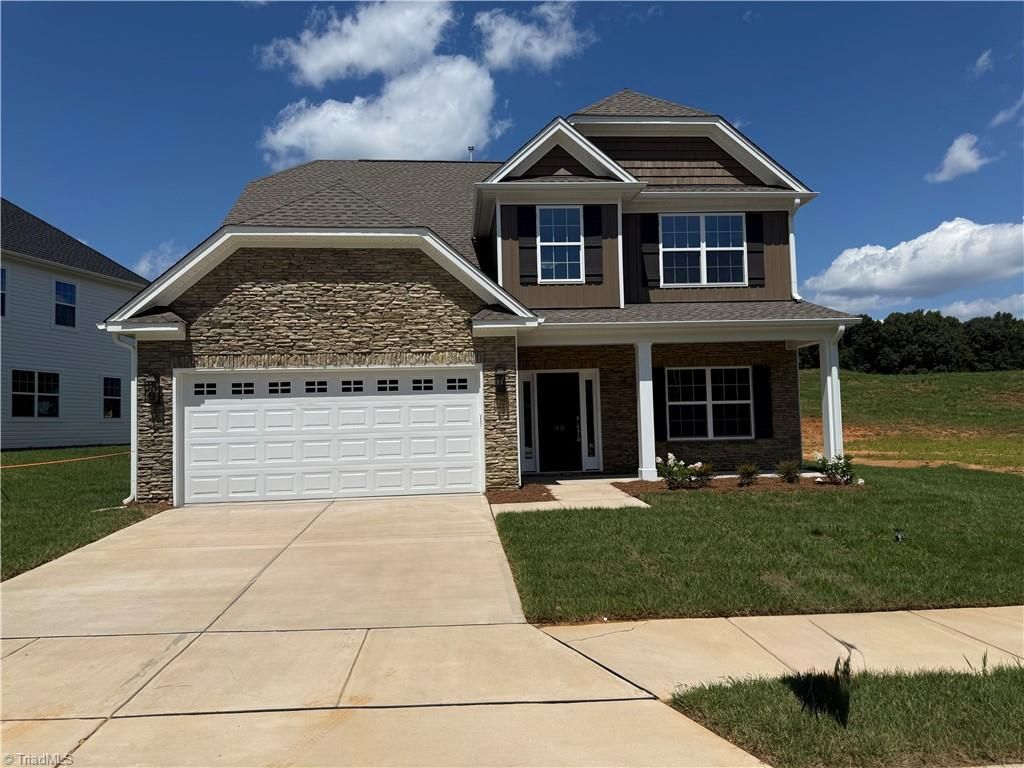
MOVE IN READY! $17,000 Sales Promotional Credit. Can be used towards cc, rate buy down options (fence, refrigerator or blinds) or take it off the price of the home. This stunning home offers 4 bedrooms, 2.5 bathrooms along with elegant trim work throughout. Enter into a dramatic two-story foyer that welcomes you into the home and leads to a formal dining room, perfectly positioned next to the open-concept kitchen. The kitchen is a chef's BFF! The chef's kitchen is designed to impress with quartz countertops, under cabinet lighting, a 5-burner gas cooktop, vented hood, and cabinet microwave. The great room features a cozy fireplace and custom built-in cabinets, adding warmth and character. The main level showcases gorgeous crown molding, and the primary suite offers a huge walk-in closet and private ensuite bathroom with quartz vanity. Upstairs, you'll find a large game room along with spacious secondary bedrooms, providing plenty of space for guest or hobbies.
Property Features
Property Type: Residential - Single Family
Cooling: Central Air
Fireplaces: 1
Fuel Type: Natural Gas
Garage: 2 car attached
Garage: Attached Garage
Heating: Forced Air, Natural Gas
Lot Size: 8,874
Stories: 2.0
Year Built: 2026
Feature Descriptions
Appliance: Dishwasher, Disposal, Gas Cooktop, Free-Standing Range, Range Hood, Tankless Water Heater
Attic: Pulldown Stairs
Days on Site: 2
Exterior: Stone, Vinyl Siding
Fireplace: Gas Log, Great Room
Flooring: Carpet, Vinyl
Foundation: Slab
HOA: Yes
HOA Fee: 85
Interior: Built-in Features, Ceiling Fan(s), Dead Bolt(s), Kitchen Island, Pantry
Lot Dimensions: 8,874
Sewer: Public Sewer
Total Rooms: 9
Water: Public
Water Heater: Tankless
Listed By / Shown By
Listed By
Agency Name: ROYAL HOMES REALTY OF NC, LLC
Shown By
Agency Title: Lake Norman Realty
Agency Phone: 704-450-1175

Estimate Your Payment
Estimated Payment
$ 2,413.50 per month $2,288.11 Principal & Interest $0.00 Property Tax (data not provided by mls) $125.39 Homeowner's Insurance
1616 Birtwick Park Street , Unit 86 | MLS# 1242221
This single family home located at 1616 Birtwick Park Street , Unit 86, Kernersville, NC 27284 is currently listed for sale with an asking price of $429,900. This property was built in 2026 and has 4 bedrooms and 2 full and 1 partial baths. Birtwick Park Street , Unit 86 is located in the Sycamore Downs subdivision. Search Sycamore Downs real estate on www.lakenormanrealty.com today.