
BEDS3
BATHS2 full
SQUARE FEET1,645
MLS#4368454
STATUSActive
PROPERTY TYPEResidential - Single Family
SUBDIVISIONRiverwood Plantation
Property Description
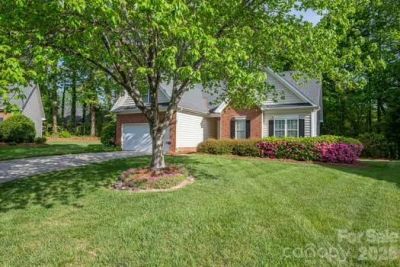
Must see patio home in Riverwood Plantation! Culdesac lot with no thru traffic and private rear makes this a great home with little maintenance and a lot to enjoy!! Well loved and cared for HVAC 2018, gas water heater with timed circulator 11/2018. LAUNDRY ROOM W/ sink! Hardwoods in kitchen,dining and entry way. 3rd bedroom is a true bonus with multiple uses?.. home office, craft, den, computer, storage?.. Lovely landscaped yard with lot of blooming plants, concrete patio means no wood deck to maintain/replace but privacy and gas line for your grill, ready for relaxing and enjoying!! Walking trails connect to Martha Rivers public park, outdoor community pool, clubhouse. Convenient to schools, parks, grocery,shopping, I-85 and 15 minutes to Lake Wylie!CHECK OUT FRESH PAINT IN GREAT ROOM,KITCHEN AND DINING 06/05/26!!!Property back on market due to no fault of property/seller!! Inspections done with no issues or repair requests!
Property Features
Property Type: Residential - Single Family
Garage: 2 car attached
Heating: Forced Air, Natural Gas
Home Style: Ranch, Transitional
Lot Size: 0.32 Acres
Stories: 1.0
Year Built: 1999
Amenities
Garden Tub
Pantry
Walk-In Closet(s)
Other - See Remarks
Feature Descriptions
Accessibility Features: Two or More Access Exits
Appliances: Dishwasher, Electric Range, Gas Water Heater, Ice Maker, Microwave, Refrigerator with Ice Maker
Community Features: Clubhouse, Outdoor Pool, Street Lights, Walking Trails
Days on Site: 140
Exterior: Brick Partial, Vinyl
Fireplace: Family Room, Gas Log, Gas Unvented
Flooring: Carpet, Hardwood, Tile, Vinyl
Foundation: Slab
HOA Fee: $510/ Annually
Laundry: Laundry Room, Main Level, Sink
Lot: Cul-De-Sac, Wooded
Lot Dimensions: 61x140x73x91x18x105
Other Equipment: Network Ready
Parcel#: 143892
Parking: Driveway, Attached Garage, On Street
Patio/Porch: Patio
Security: Carbon Monoxide Detector(s), Smoke Detector(s)
Sewer: Public Sewer
Utilities: Cable Connected, Electricity Connected, Natural Gas
Water: City
Local Schools
High School: Forrest View
Middle School: Southwest
Elementary School: Robinson
Listed By / Shown By
Listed By
Agency Name: Premier South
Agency Contact: bwhite3712@aol.com
Shown By
Agency Title: Lake Norman Realty
Agency Phone: 704-450-1175

Estimate Your Payment
Estimated Payment
$ 1,993.00 per month $1,889.46 Principal & Interest $0.00 Property Tax (data not provided by mls) $103.54 Homeowner's Insurance
1614 Iverness Court | MLS# 4368454
This single family home located at 1614 Iverness Court, Gastonia, NC 28056 is currently listed for sale with an asking price of $355,000. This property was built in 1999 and has 3 bedrooms and 2 full baths with 1645 sq. ft. Iverness Court is located in the Riverwood Plantation subdivision. Search Riverwood Plantation real estate on www.lakenormanrealty.com today.