
BEDS4
BATHS3 full 1 partial
SQUARE FEET3,286
MLS#4434054
STATUSActive
PROPERTY TYPEResidential - Single Family
SUBDIVISIONNorthstone
Property Description
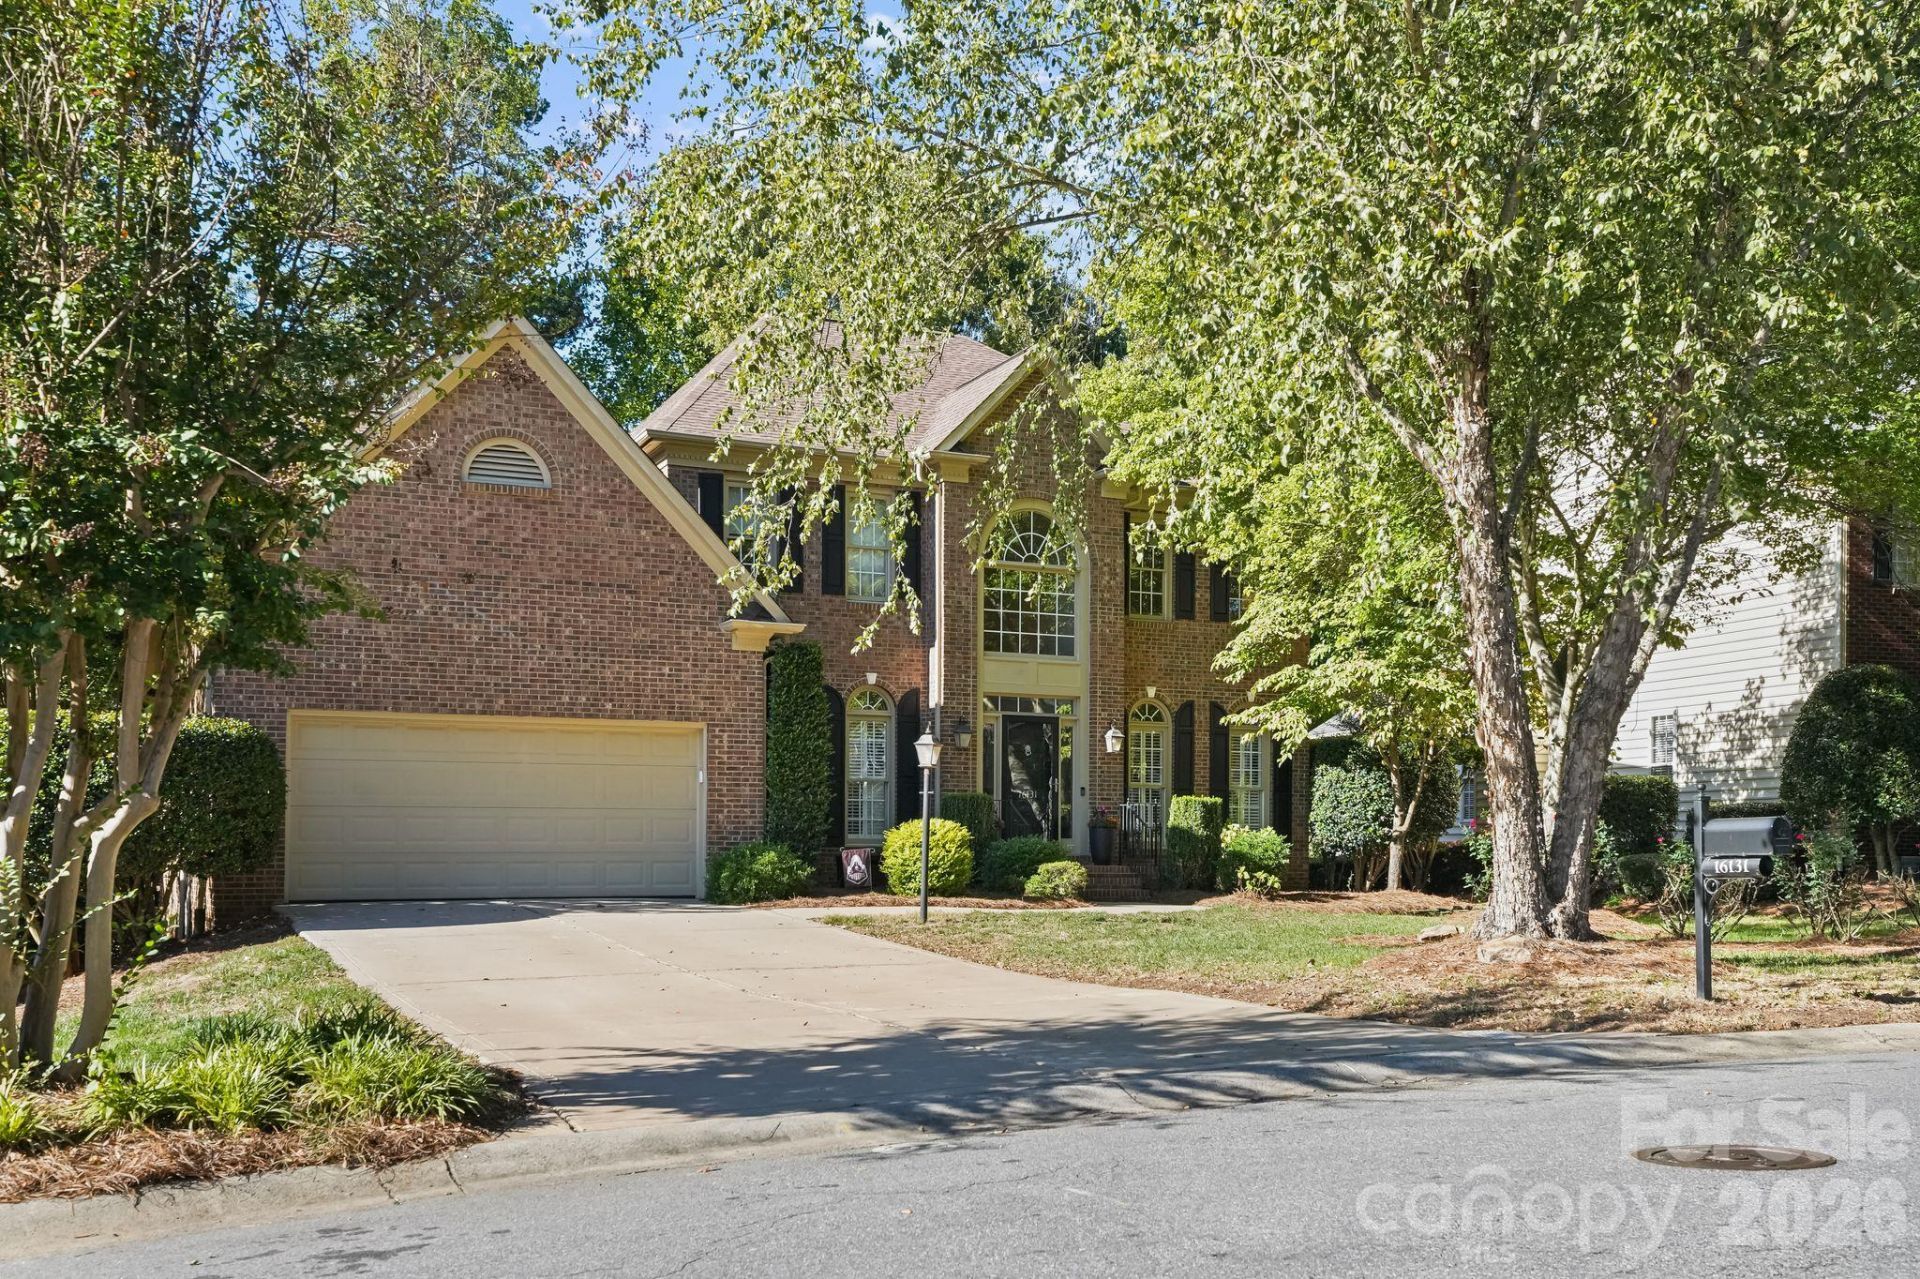
Located in the Northstone community and backing to the 3rd hole of the Northstone golf course, this all-brick home offers a welcoming setting, a spacious floor plan, and a main-level primary suite. Hardwood flooring adds warmth throughout the main living areas, which include a formal living room, dining room, and a comfortable family room with fireplace. The kitchen features freshly painted cabinets, double ovens, and a breakfast nook for casual dining. Upstairs, you'll find three additional bedrooms, two full bathrooms, and a versatile recreation room offering extra space for entertaining, hobbies, or relaxation. Attic storage provides additional convenience. The home also features several practical updates, including an AC unit and water heater replaced in 2023 and a garage door opener with keypad installed in 2024. Northstone is home to the private Northstone Club, offering golf, swimming pools, tennis, pickleball, fitness facilities, clubhouse, and dining. Club amenities require a separate membership and are not included in HOA dues. With its all-brick exterior, golf course setting, and flexible living spaces, this home offers a wonderful combination of comfort and functionality.
Property Features
Property Type: Residential - Single Family
Garage: 2 car attached
Heating: Electric, Heat Pump, Natural Gas
Lot Size: 0.26 Acres
Year Built: 1996
Amenities
Pantry
Storage
Walk-In Closet(s)
Feature Descriptions
Appliances: Dishwasher, Disposal, Double Oven, Gas Cooktop, Gas Water Heater, Refrigerator
Community Features: Clubhouse, Fitness Center, Golf, Outdoor Pool, Pickleball, Playground, Sidewalks, Street Lights, Tennis Court(s), Walking Trails
Exterior: Brick Full
Fireplace: Family Room, Gas, Gas Log
Flooring: Carpet, Tile, Wood
Foundation: Crawl Space
HOA Fee: $379.5/ Annually
Laundry: Laundry Room, Main Level, Sink
Lot: On Golf Course
Parcel#: 011-174-73
Parking: Driveway, Attached Garage, Garage Faces Front
Patio/Porch: Deck
Sewer: Public Sewer
Water: City
Local Schools
High School: William Amos Hough
Middle School: Bailey
Elementary School: Huntersville
Listed By / Shown By
Listed By
Agency Name: Puma & Associates Realty, Inc.
Agency Contact: phil@pumahomes.com
Shown By
Agency Title: Lake Norman Realty
Agency Phone: 704-450-1175

Estimate Your Payment
Estimated Payment
$ 4,766.36 per month $4,518.73 Principal & Interest $0.00 Property Tax (data not provided by mls) $247.63 Homeowner's Insurance
16131 Cranleigh Drive | MLS# 4434054
This single family home located at 16131 Cranleigh Drive , Huntersville, NC 28078 is currently listed for sale with an asking price of $849,000. This property was built in 1996 and has 4 bedrooms and 3 full and 1 partial baths with 3286 sq. ft. Cranleigh Drive is located in the Northstone subdivision. Search Northstone real estate on www.lakenormanrealty.com today.